
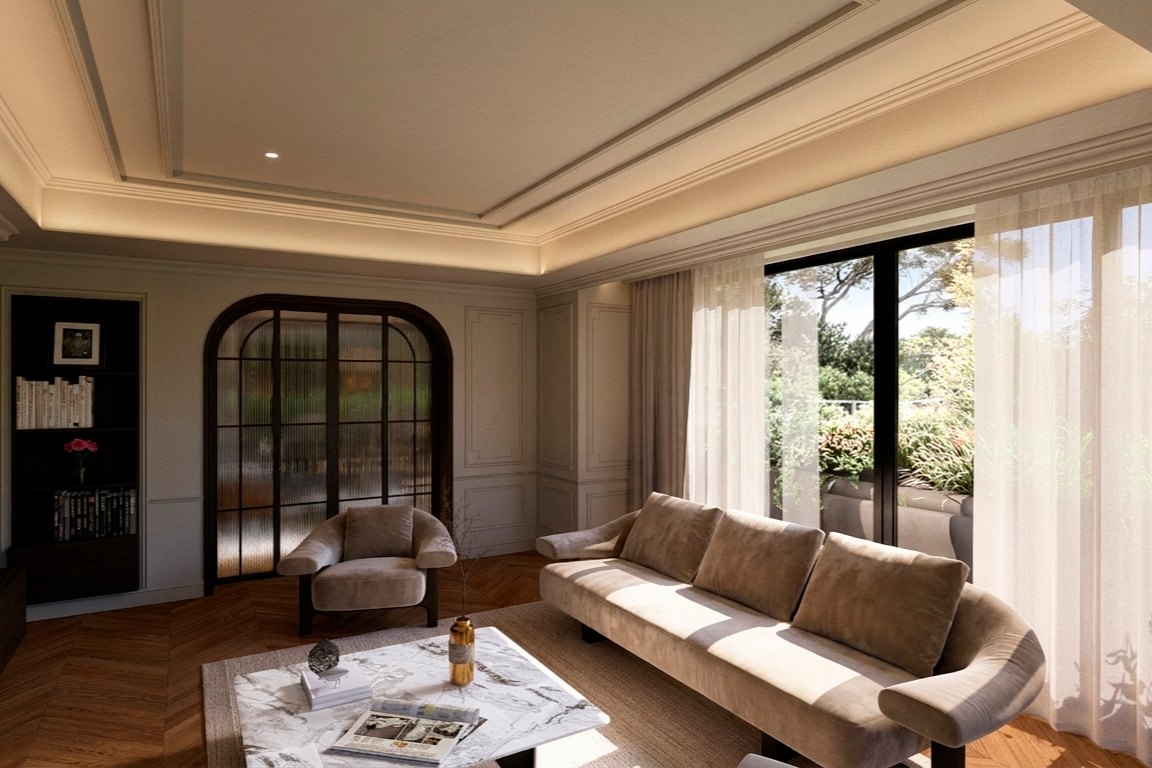
 Render
 Render
 Render
 Render
 Render
Proyecto SG
Proyecto SG
Lomas de Chapultepec, Mexico City
- Category
- Residential complex
- Location
- Lomas de Chapultepec, Mexico City
- Status
- Under construction
- Area
- 567 m²
- Project authors
- Juan Carlos Vidaña
- Collaborators
- Gerardo de la Torre, Taller de Luz, María del Mar Barrientos, Hannia Hernández, Antonio Couttolenc, Alberto Vidaña y Tania Hernández
This interior design project begins from a simple idea: to understand the apartment as a new form of urban luxury. With a surface of 567 m² and 3 bedrooms with full bathroom and dressing room, the project builds a contemporary experience from carefully proportioned spaces, high-quality materials and an atmosphere that combines sophistication with everyday life.
The proposal sets out to show that living in an apartment can be, in itself, an experience of luxury: having the city within reach and, at the same time, a space of one's own to withdraw into.