
La Estadía
La Estadía
Atizapán de Zaragoza, State of Mexico
2022
- Category
- Single-family house
- Location
- Atizapán de Zaragoza, State of Mexico
- Year
- 2022
- Area
- 750 m²
- Project authors
- Juan Carlos Vidaña
- Collaborators
- Gerardo de la Torre and Taller de Luz
- Photography
- JVL
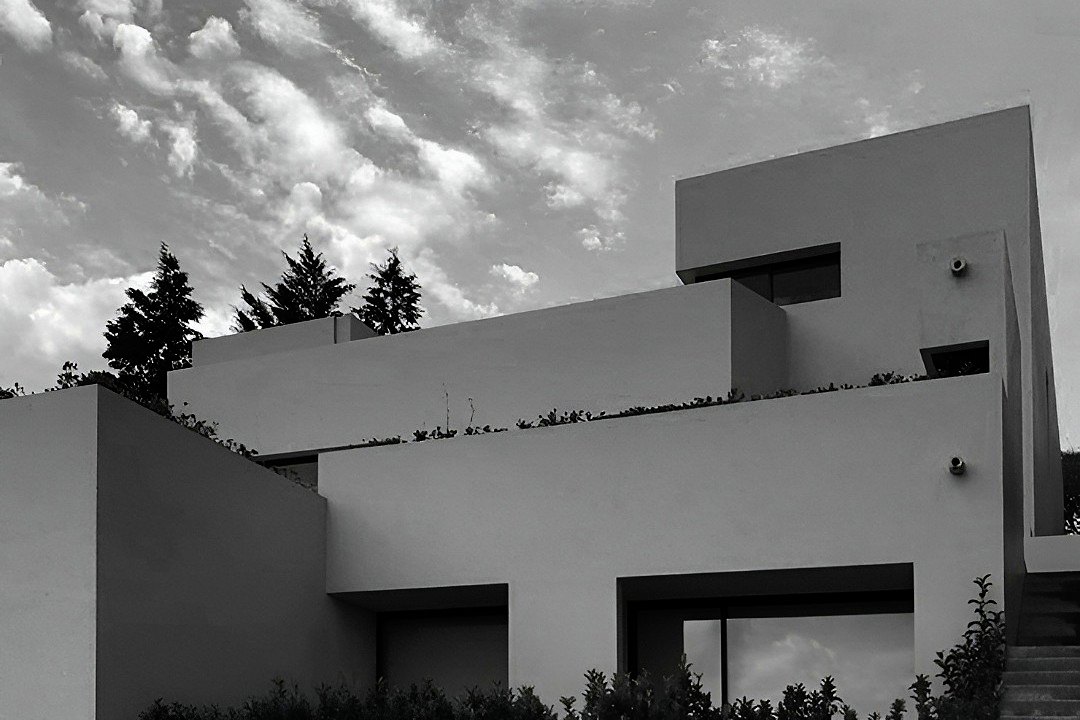
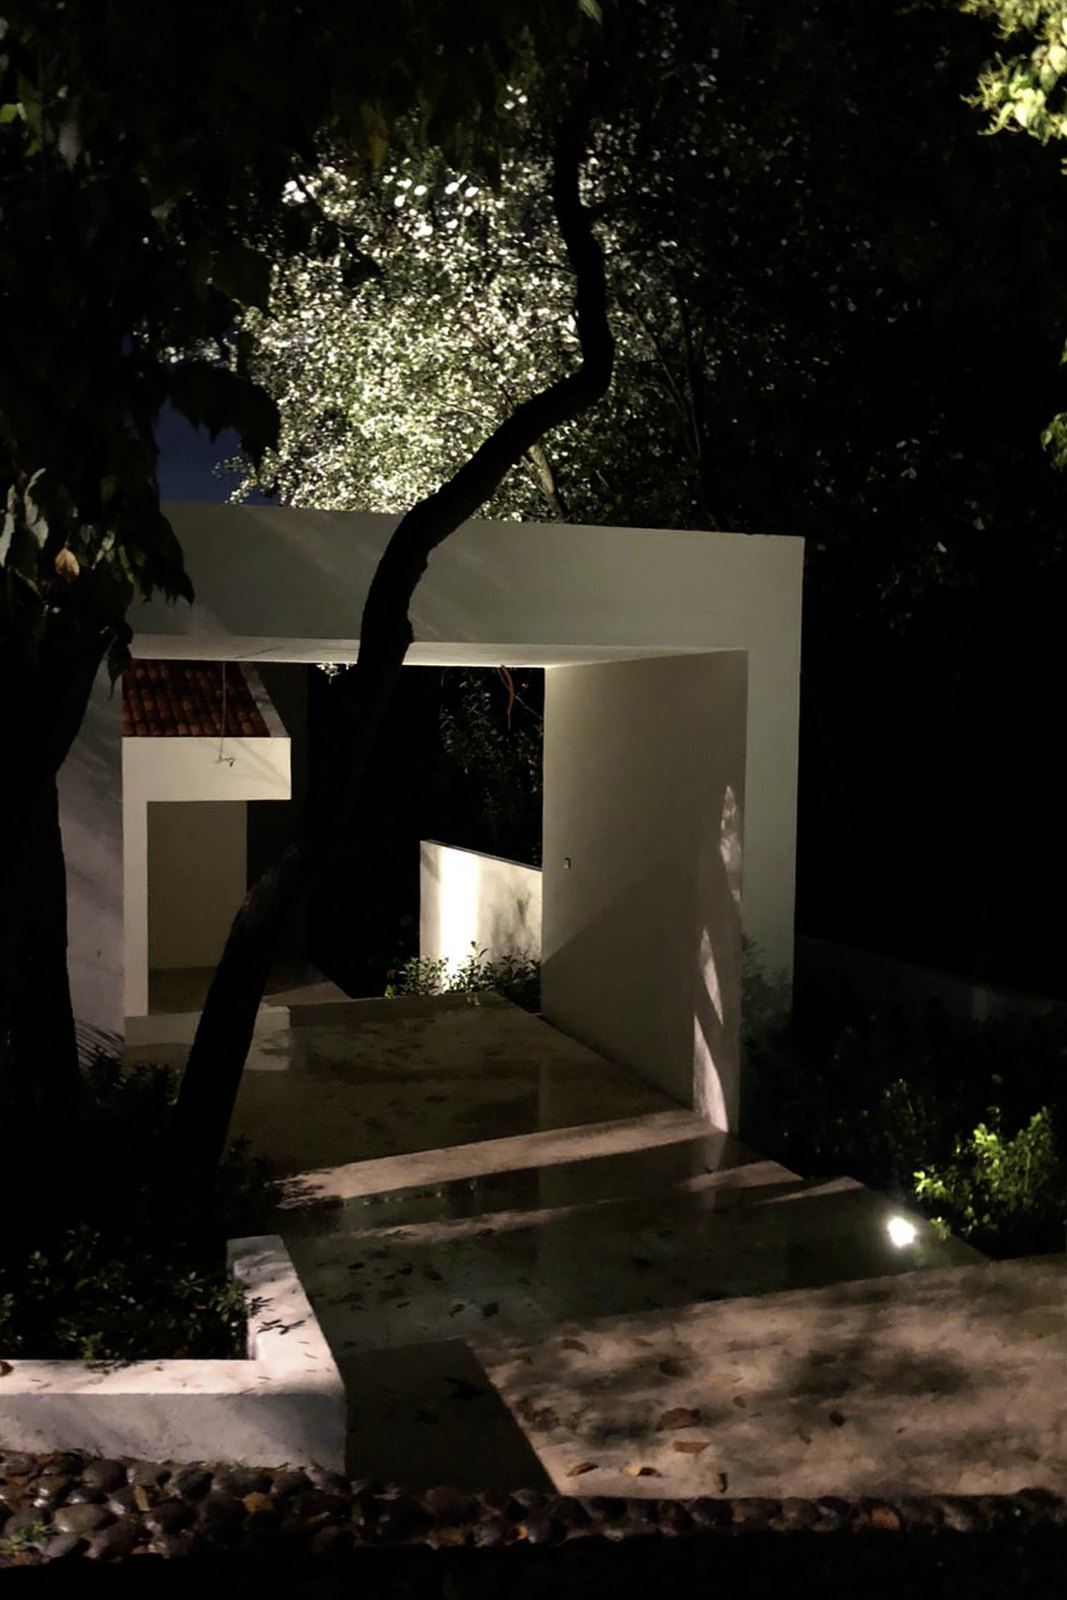
Where Mexican architecture prevails. The house begins with a particular condition of the site: a surface of roughly 2,000 m² with a natural slope that becomes an essential part of the project.
Rather than correcting the change in level, the house uses it to build its own spatial sequence. The route develops through half-level rises and descents, so that the architecture adapts to the terrain and every change of height reveals a new relationship between the spaces.
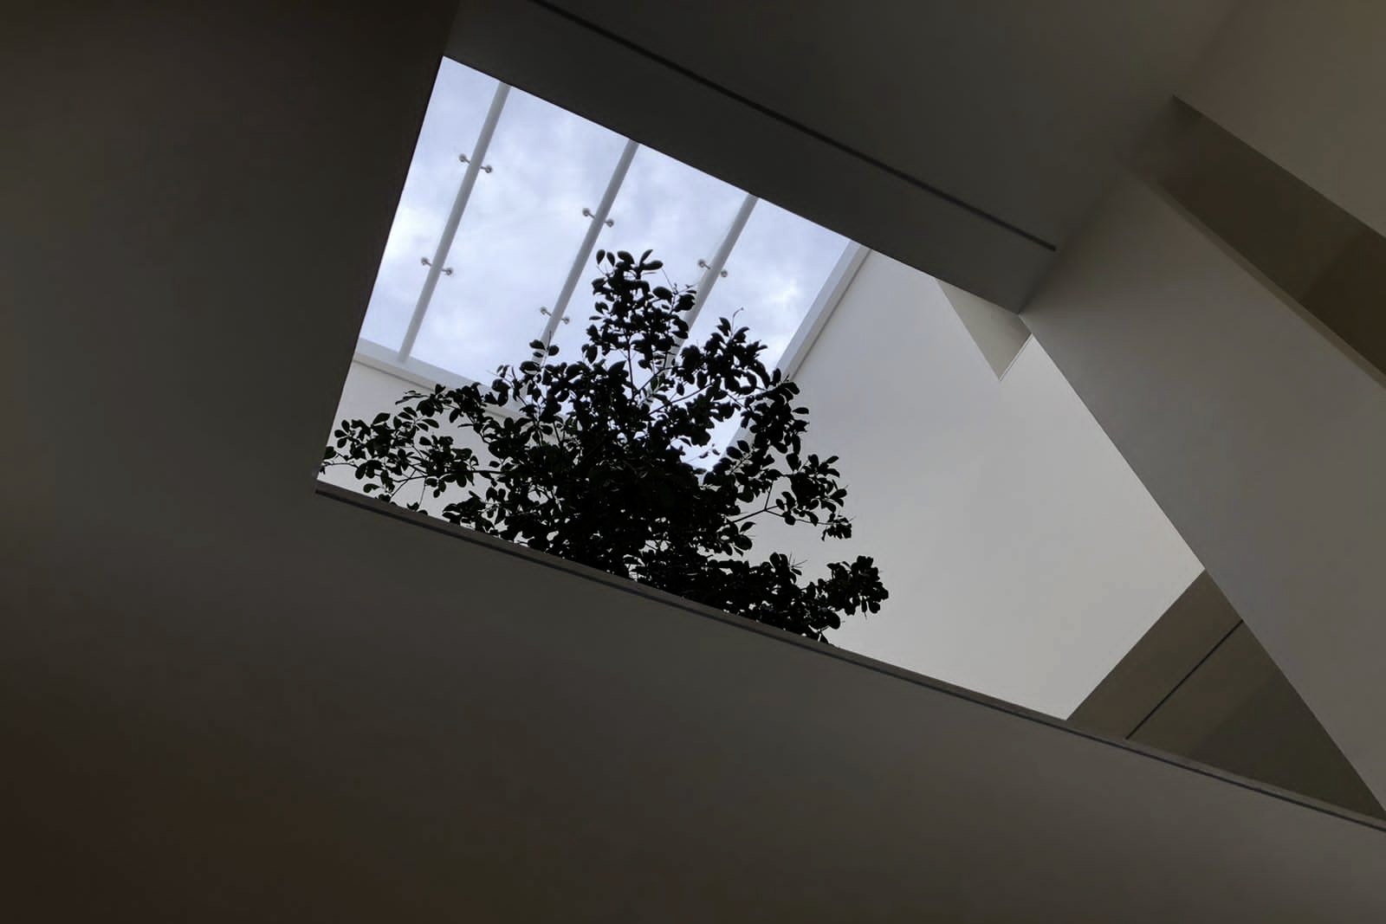
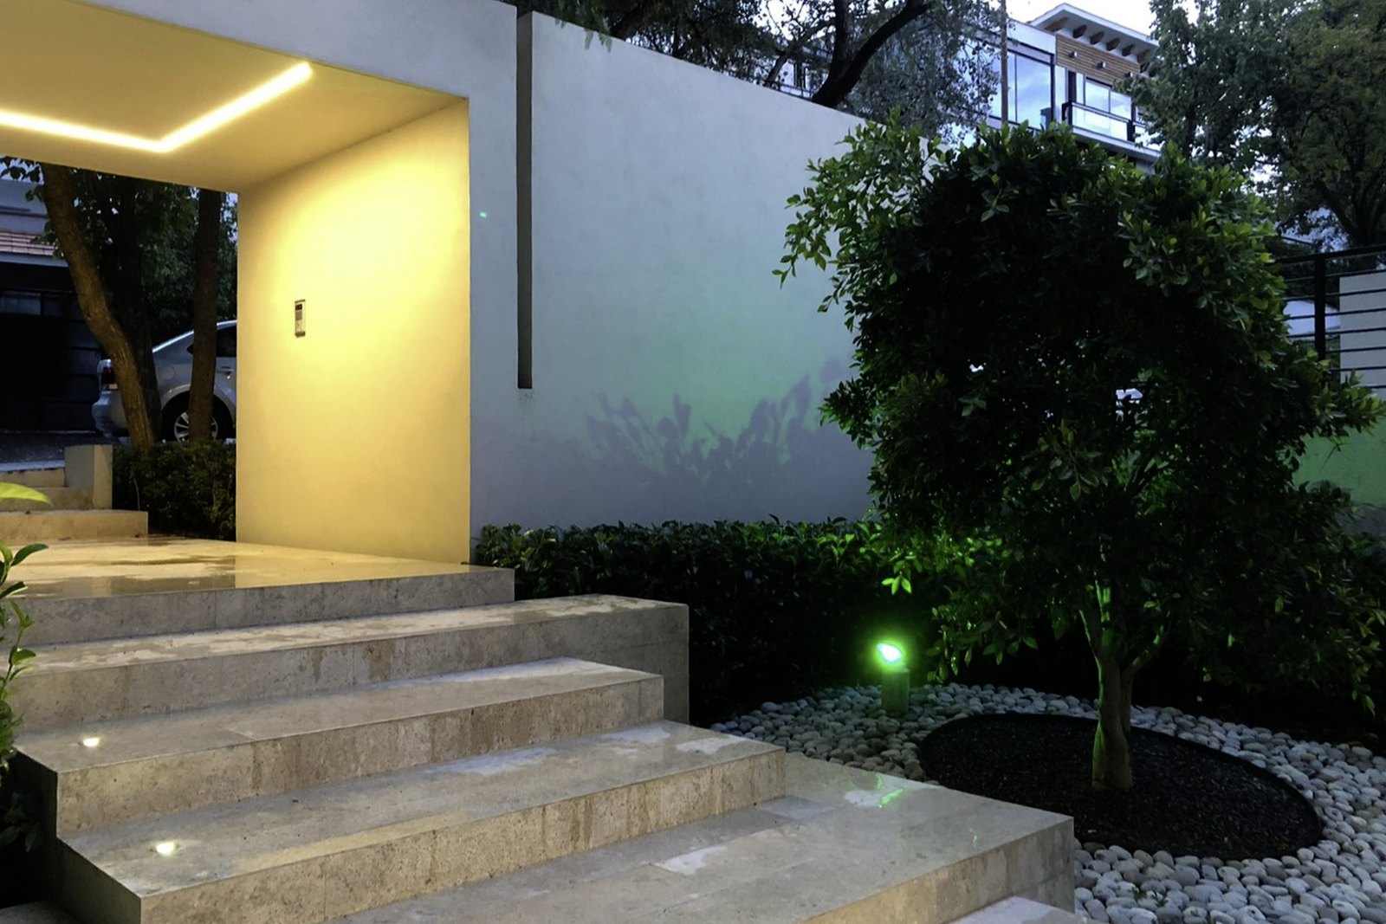
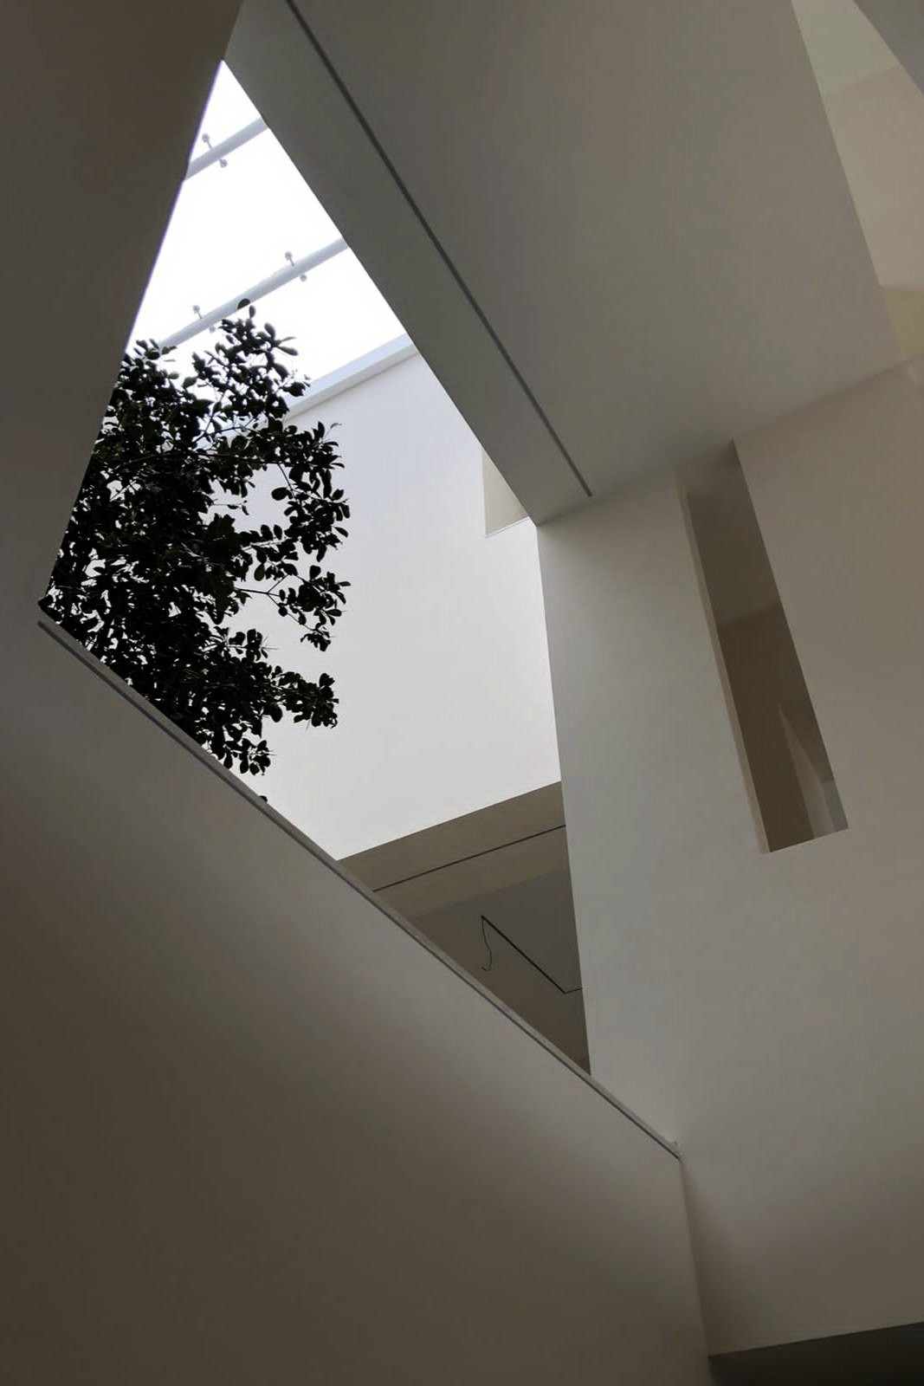
On arrival, the entrance is direct and contained. On crossing it, however, the house opens unexpectedly into a double-height hall. From this point the heart of the dwelling is revealed: the living room, the dining room and the social areas are organised around an interior courtyard that brings in light and planting and, at the same time, works as a transition towards the kitchen.
The layout also answers a clear intention to separate the different moments of family life. While the social areas develop on the upper levels, the bedrooms sit on a lower one, taking advantage of the natural slope to create a more private, sheltered zone. This difference of levels establishes a gradual separation between social life and the family refuge. The private spaces are protected from the busier areas, creating a quieter, more private scale for daily life. A bridge connects this zone with the play area, establishing a route that relates the different levels of the house again and lets family activities extend beyond the interior.