
Casa Reforma
Casa Reforma
Lomas Altas, Mexico City
2021
- Category
- Single-family house
- Location
- Lomas Altas, Mexico City
- Year
- 2021
- Area
- 755.56 m² built
- Project authors
- Juan Carlos Vidaña
- Collaborators
- Gerardo de la Torre, AoMa and TANTUM
- Photography
- JVL
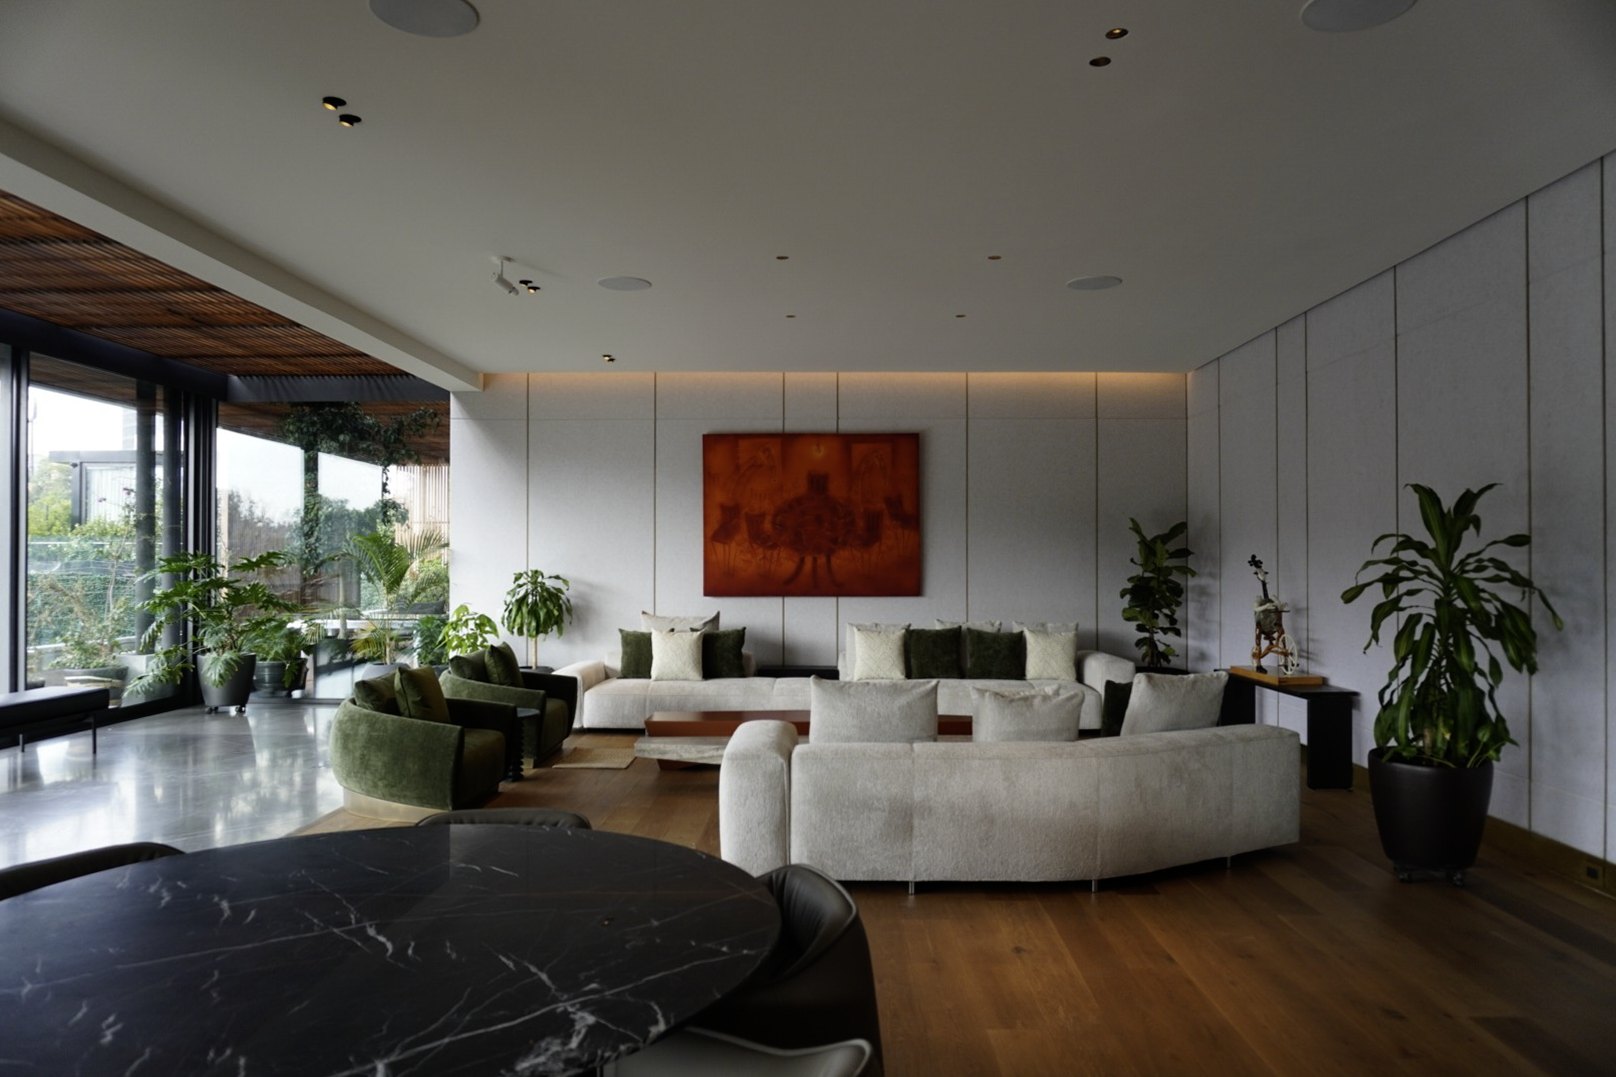
The project begins with a privileged condition: an open view towards the ravine of Bosques de las Lomas which, rather than staying outside, seems to come into the dwelling.
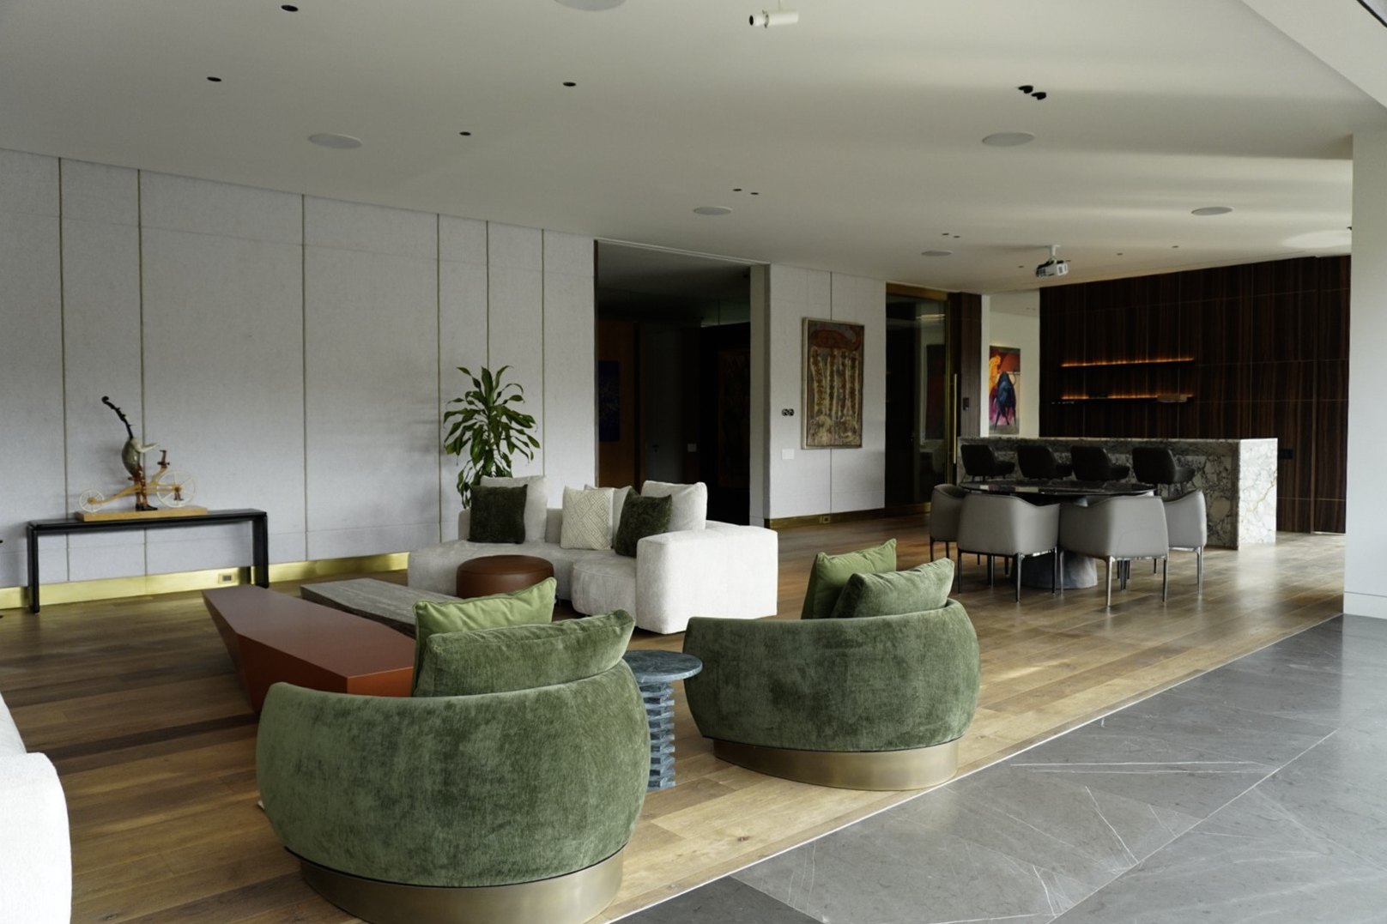
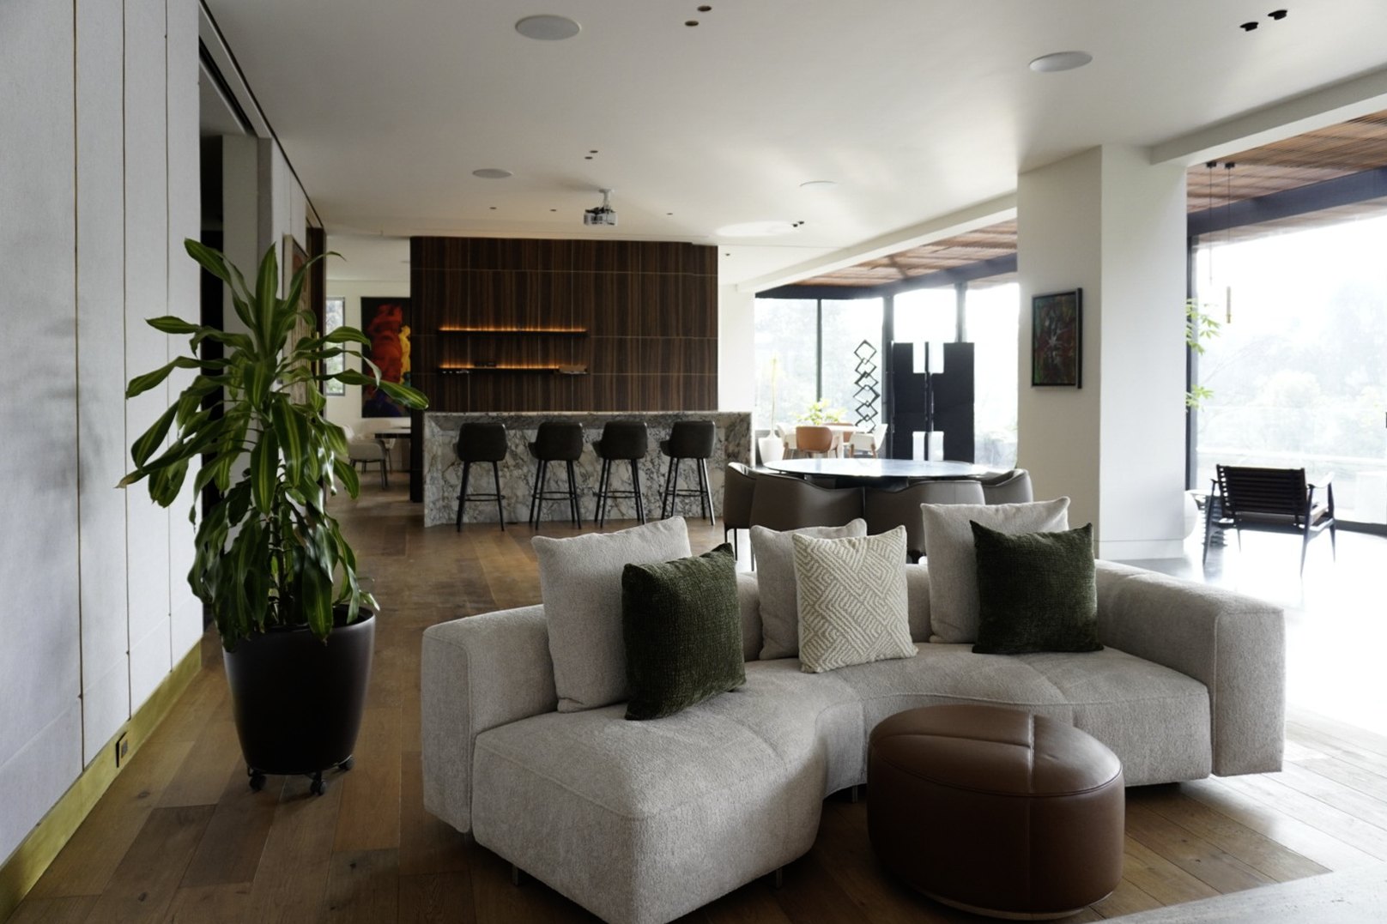
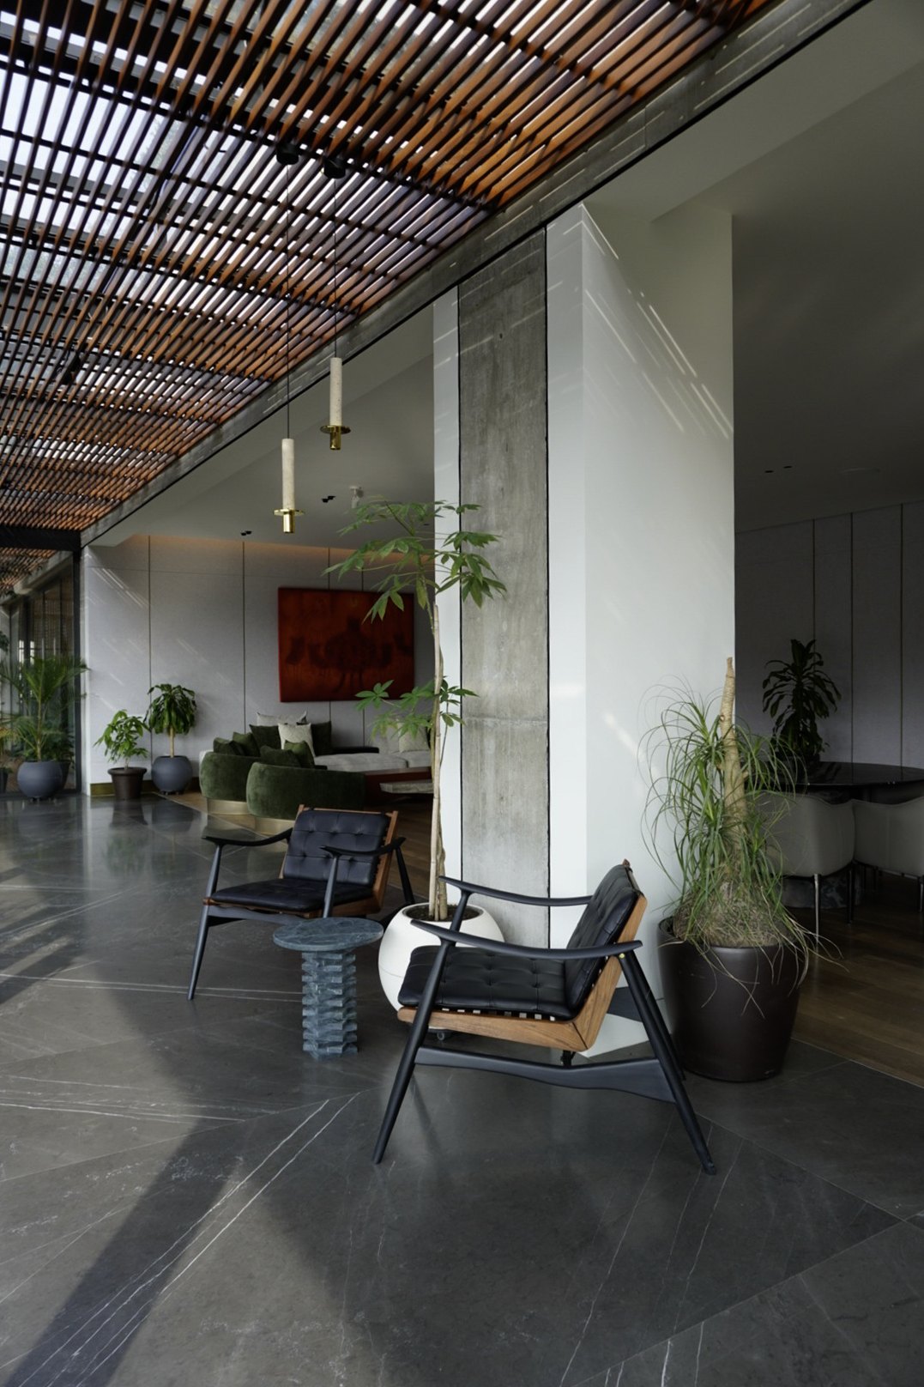
This apartment, developed by Tantum for rent, is set out from a simple idea: to make the interior project outwards. The architecture dissolves the limit between the two, letting the landscape become a natural extension of the dwelling.
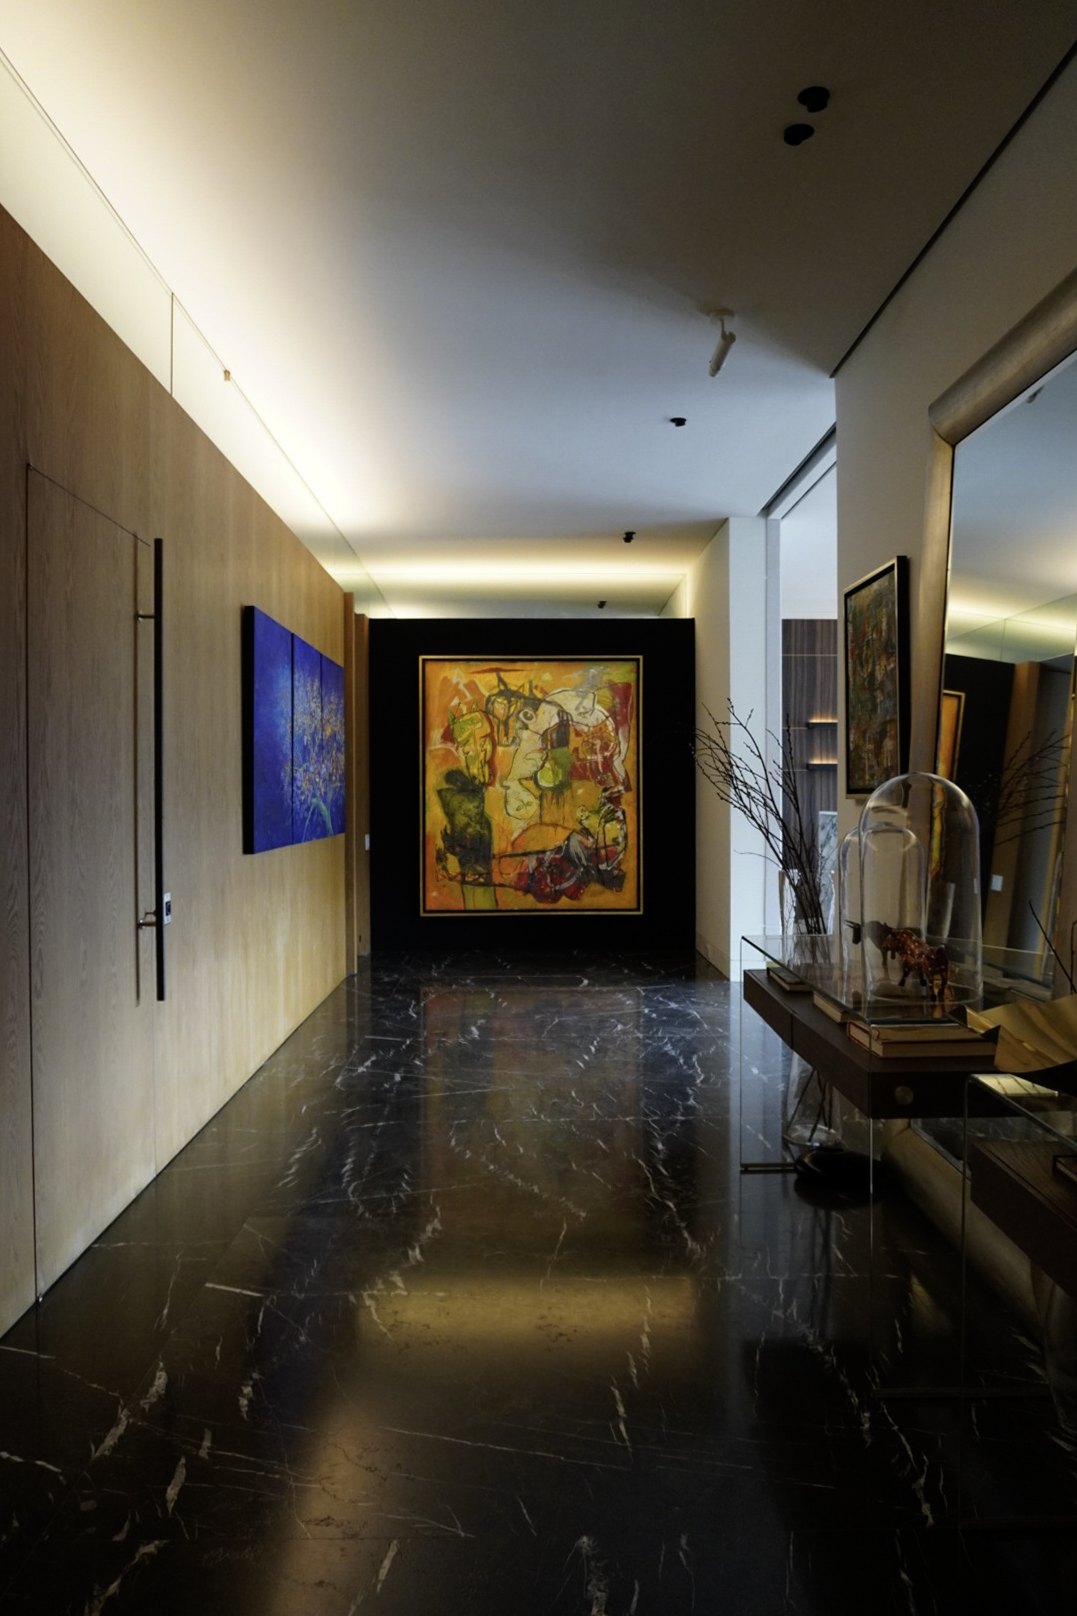
The interior design, developed by the AoMa team, accompanies that openness through a selection of materials, colours and elements that keep the visual connection with the outside without competing with the landscape.
The result is a sense of breadth that goes well beyond the apartment's actual square metres.