
Casa MoMa
Casa MoMa
Fraccionamiento Los Encinos, State of Mexico
2022
- Category
- Single-family house
- Location
- Fraccionamiento Los Encinos, State of Mexico
- Year
- 2022
- Area
- 958.52 m² built
- Project authors
- Juan Carlos Vidaña
- Collaborators
- Gerardo de la Torre, Taller de Luz, Alberto Vidaña, Antonio Couttolenc and Hannia Hernández
- Photography
- JVL
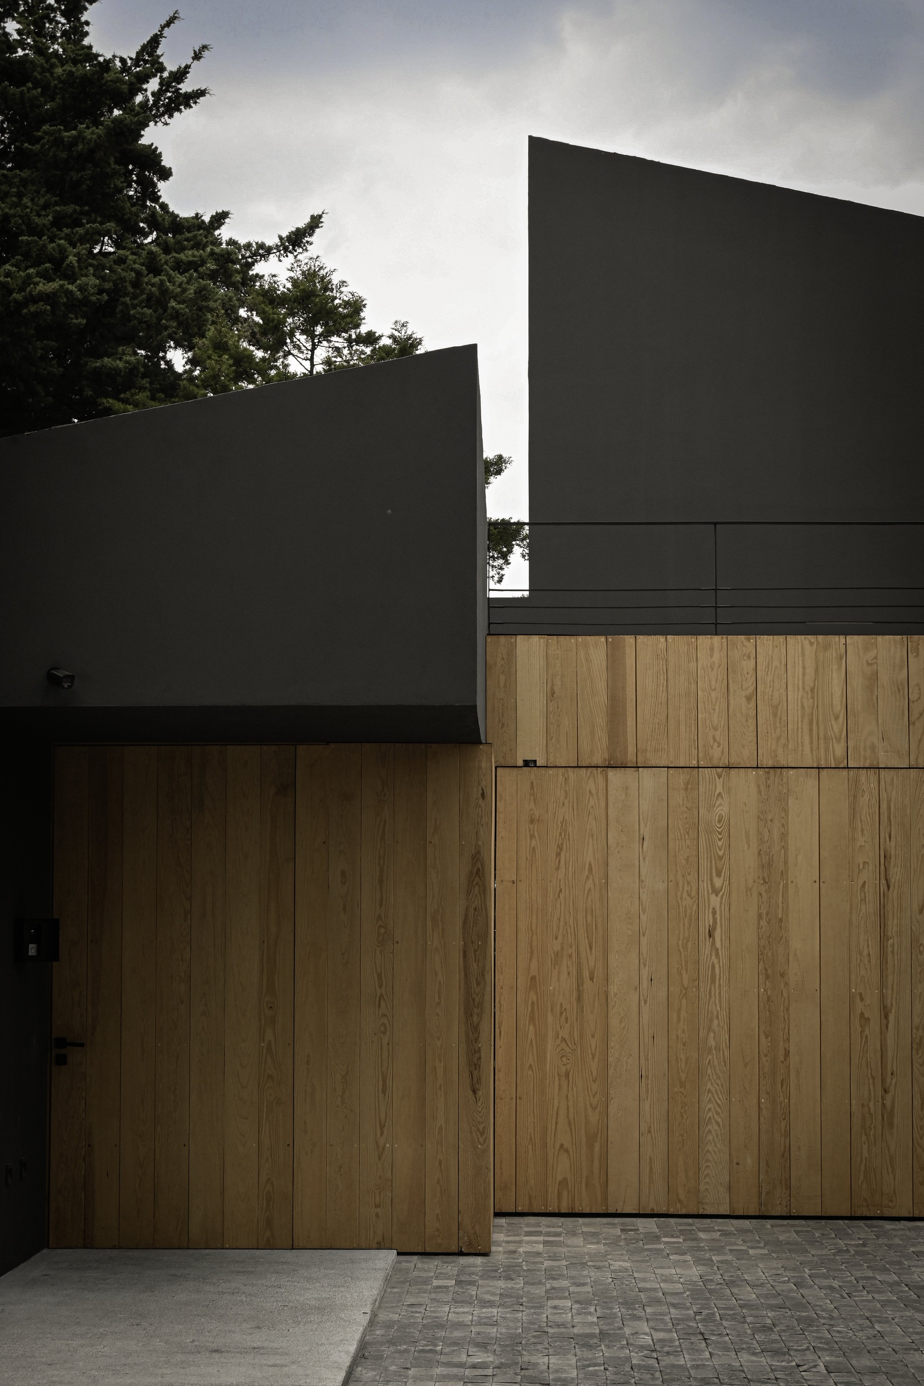
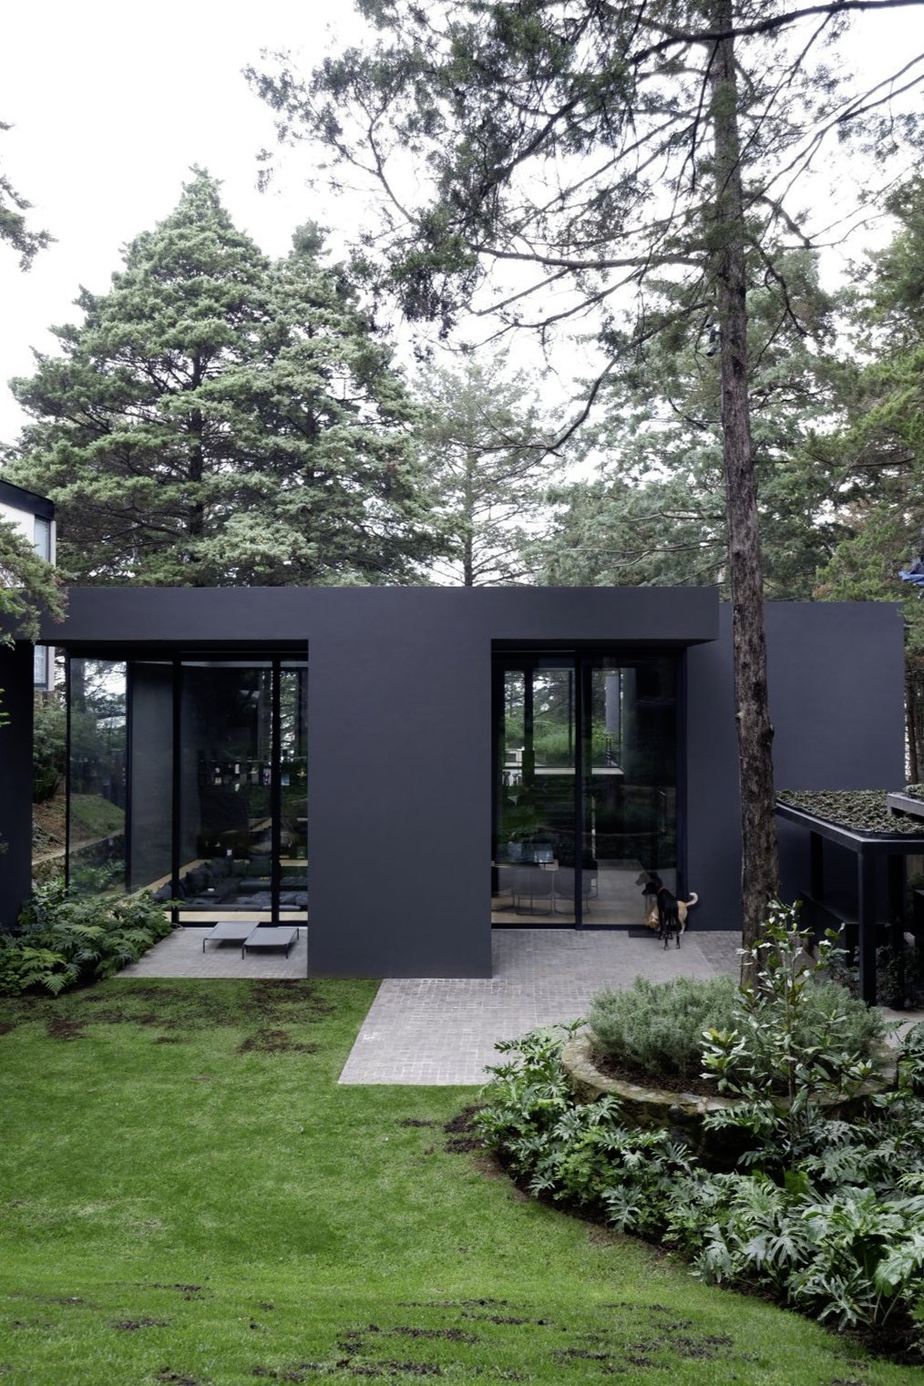
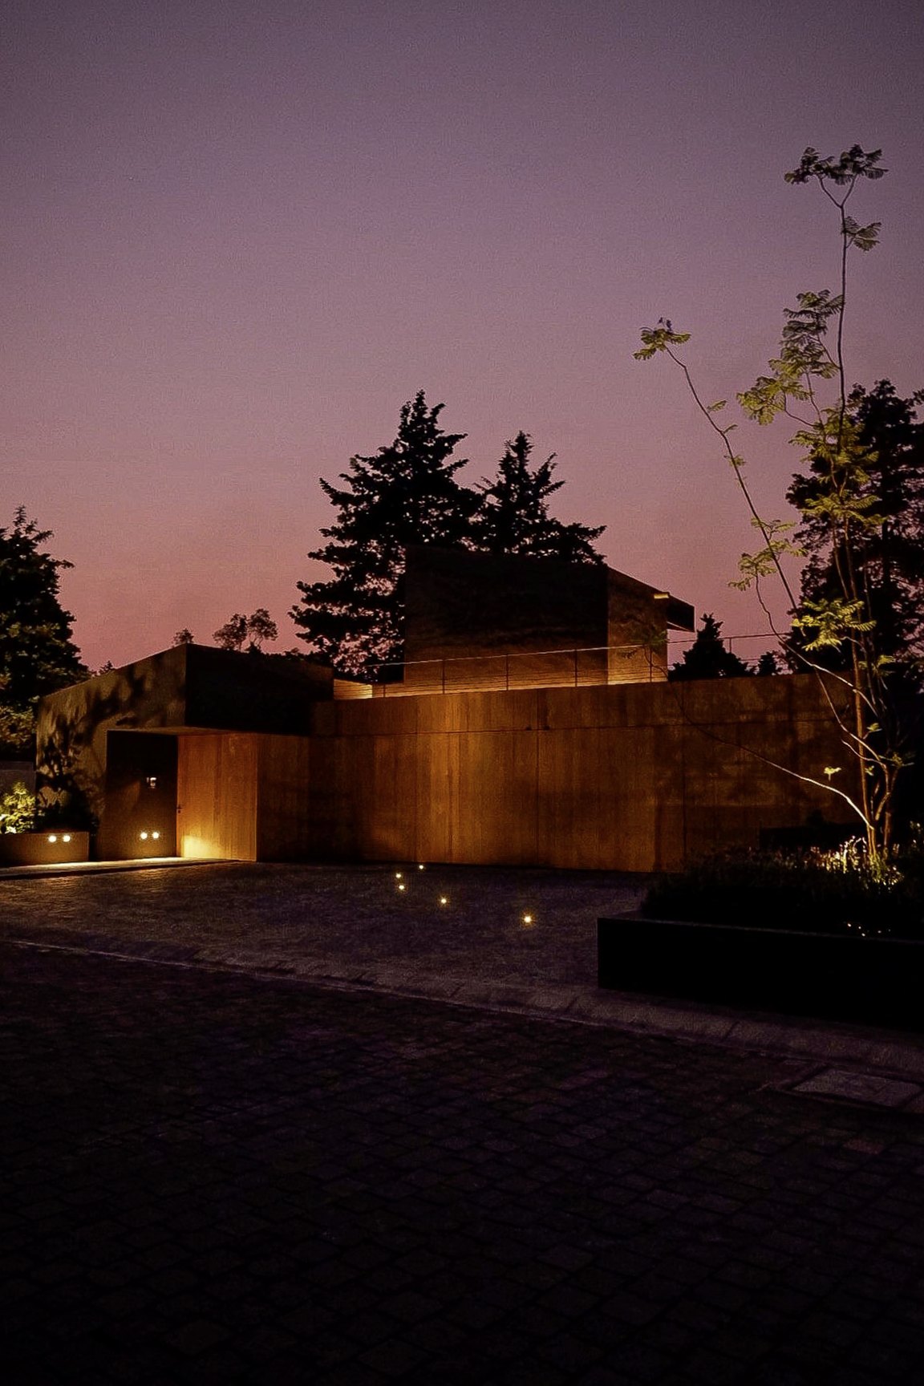
The project begins with a simple premise: to make the house a refuge from the city. From the client's needs, a spatial sequence takes the inhabitant from the general to the particular, gradually building a sense of seclusion and privacy.
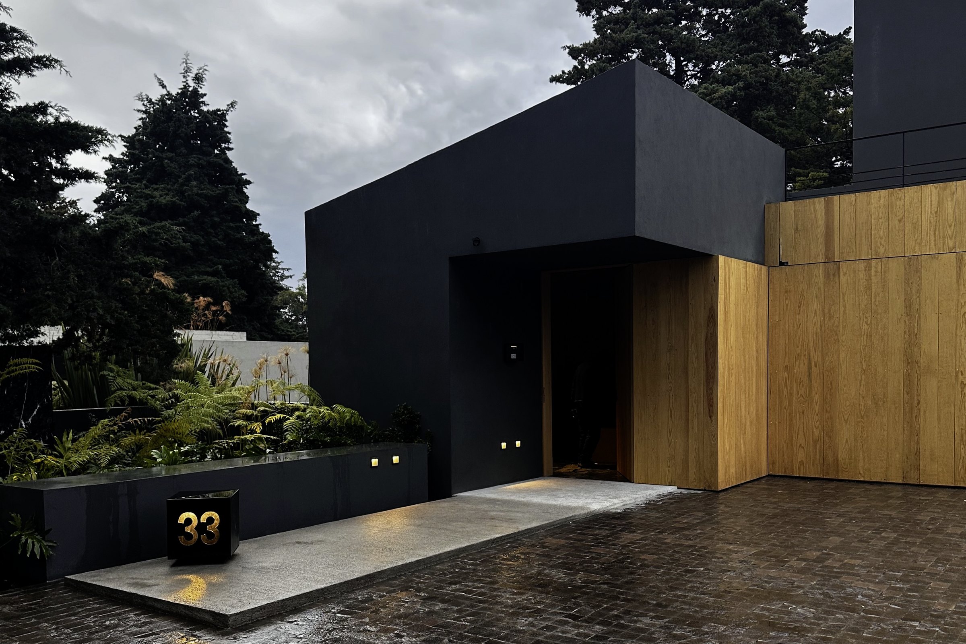
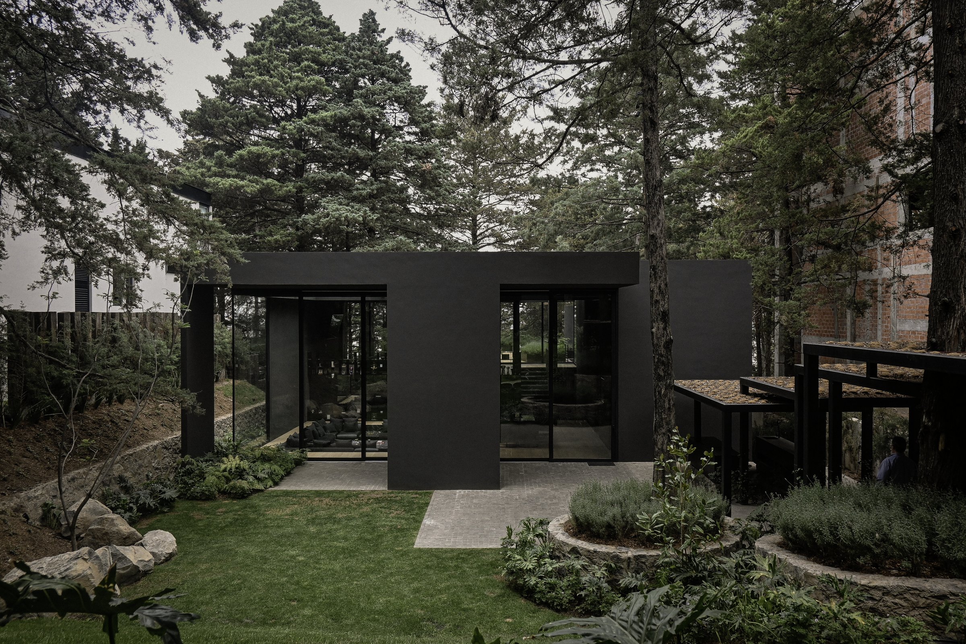
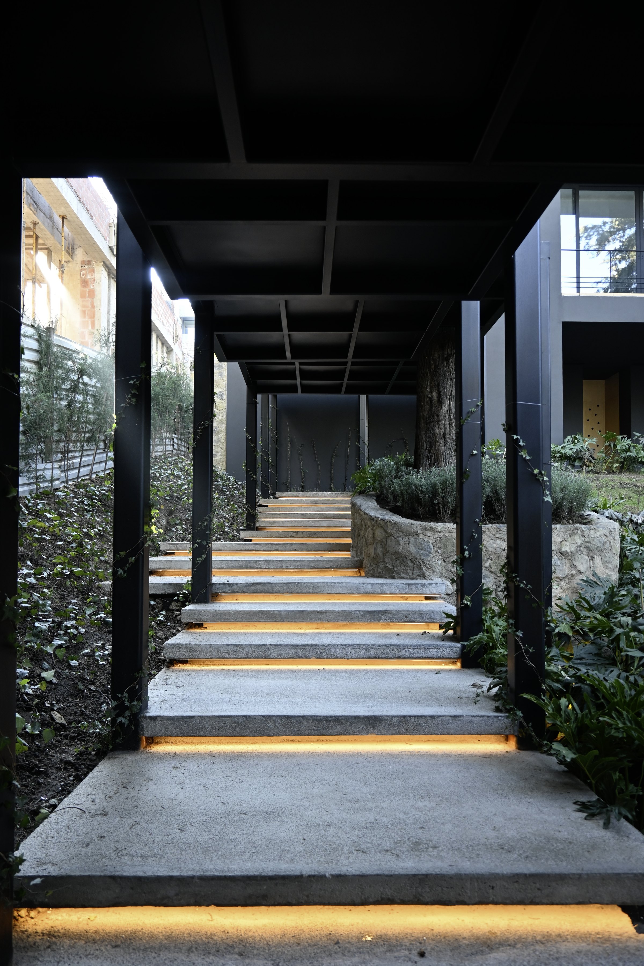
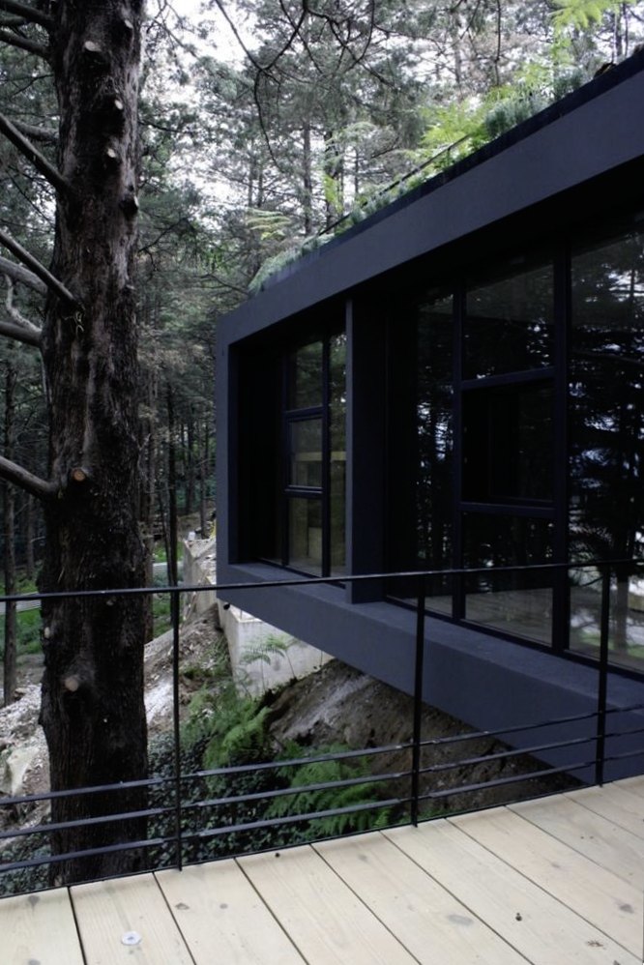
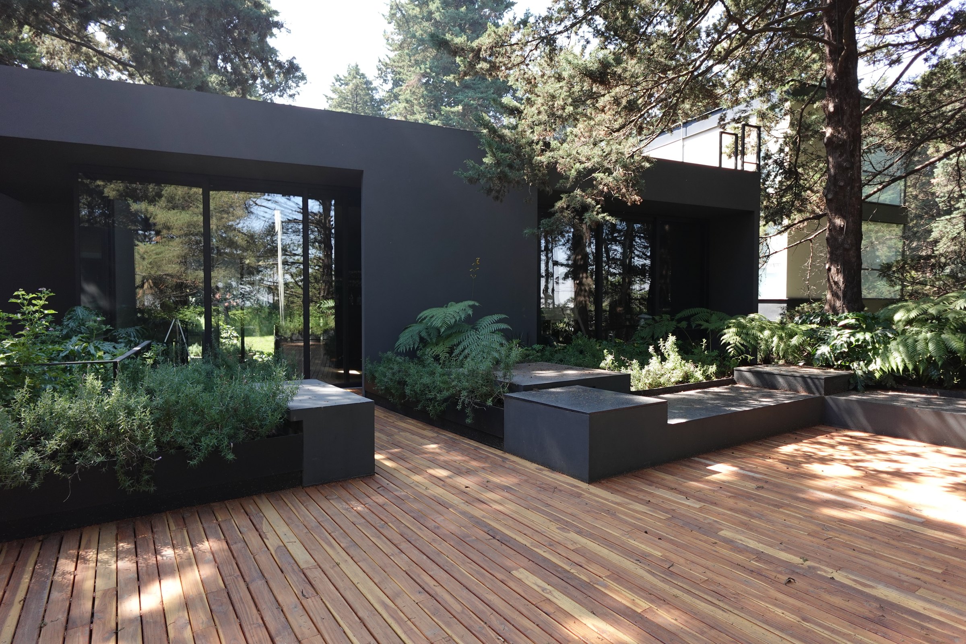
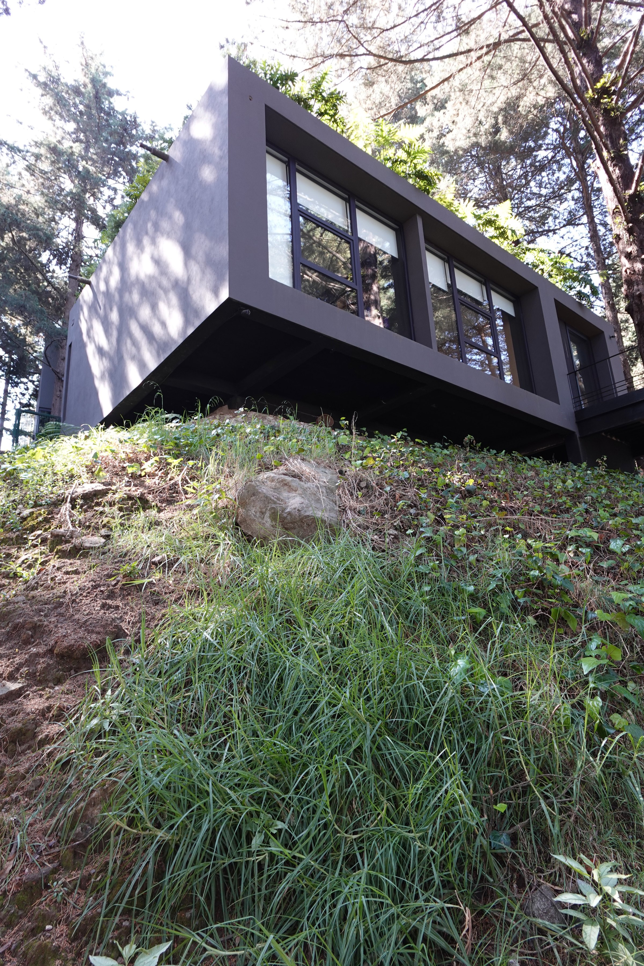
The route begins in a triple-height hall that receives and marks the transition between the outside and domestic life. From there, the project is discovered little by little along a second route between gardens. The architecture does not appear at once; it is revealed at the end of the path, when the main house emerges as a refuge set within the wood.
The service programme is concentrated in an independent volume that leads towards a large 300 m² garden. This space works as a protected extension of the outdoors and as a transition towards the most private part of the house.
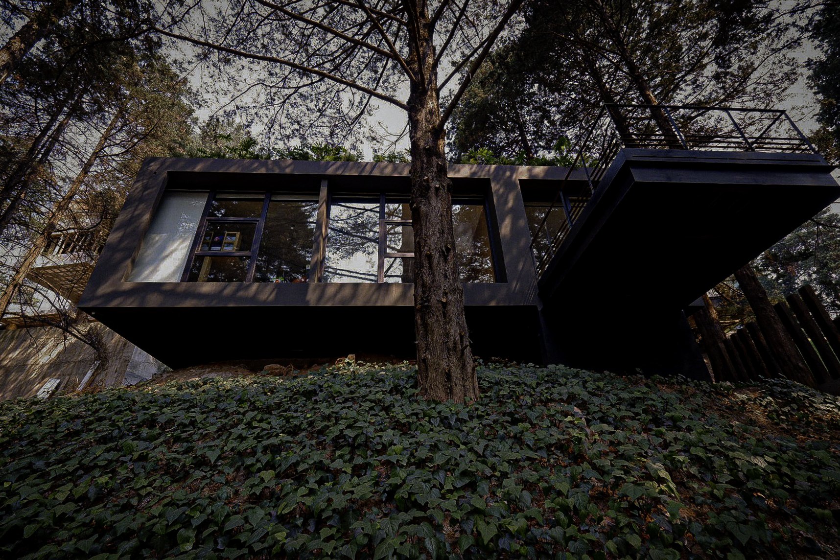
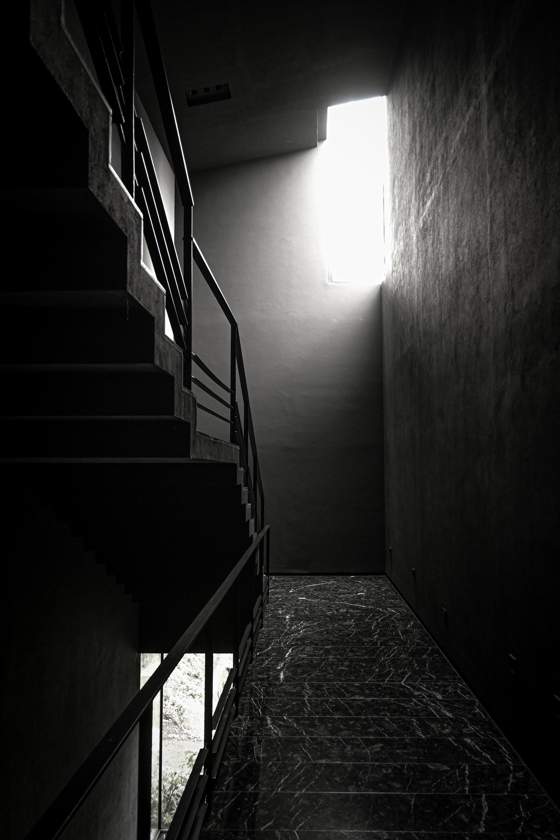
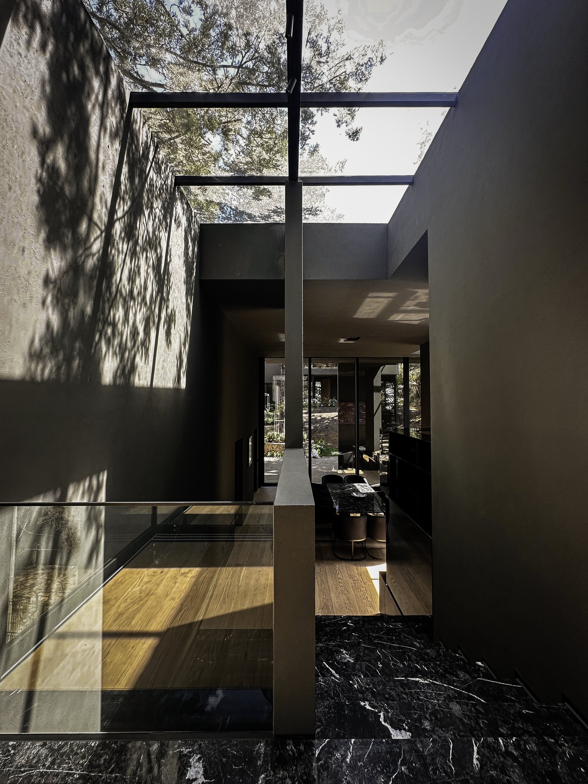
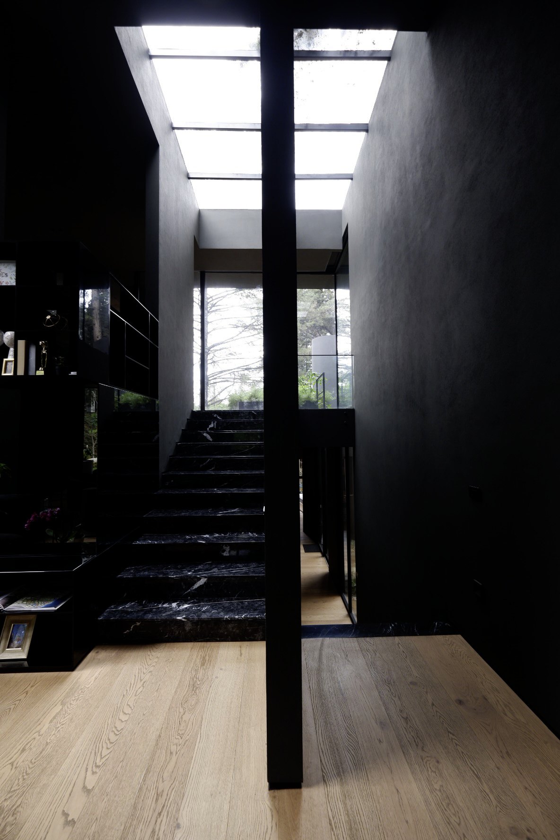
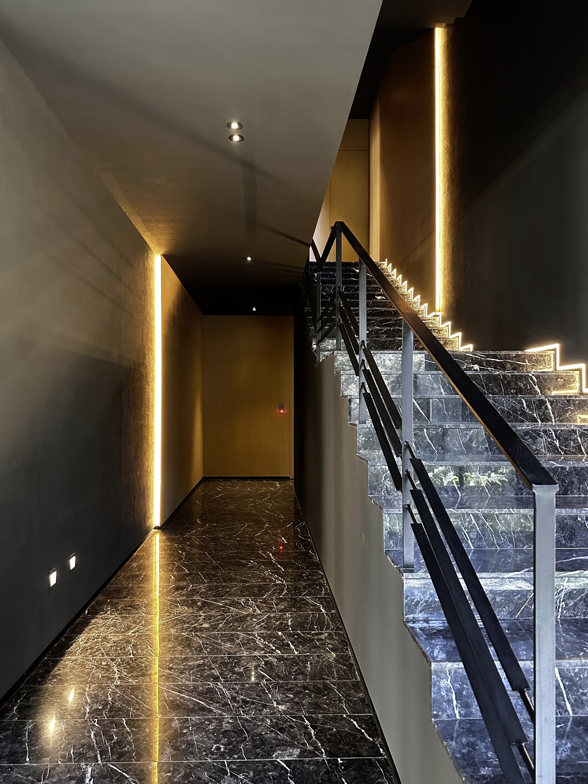
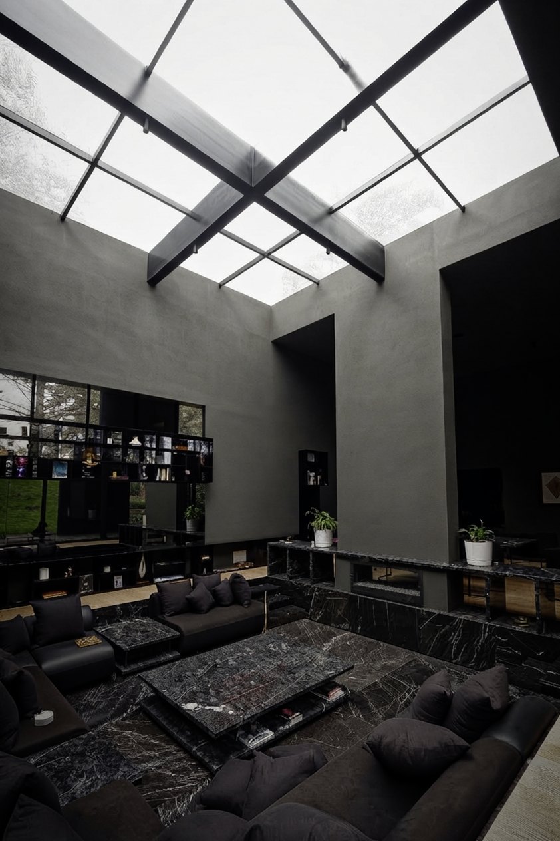
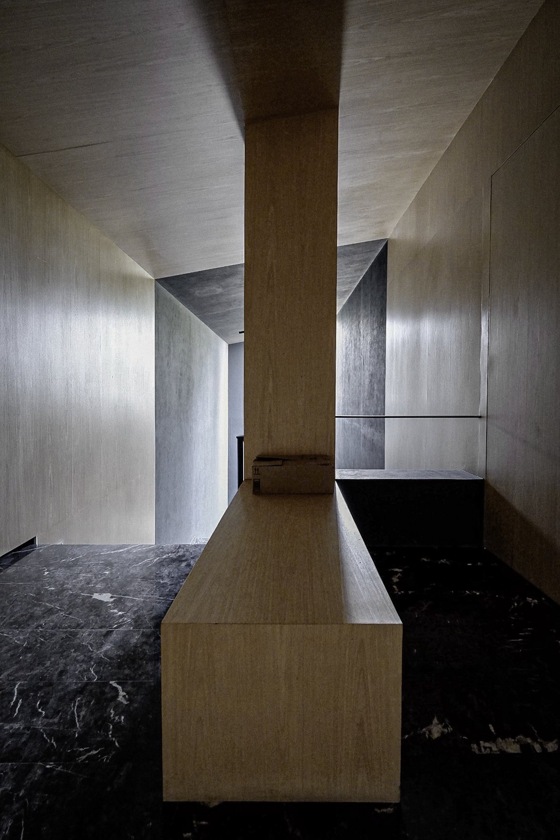
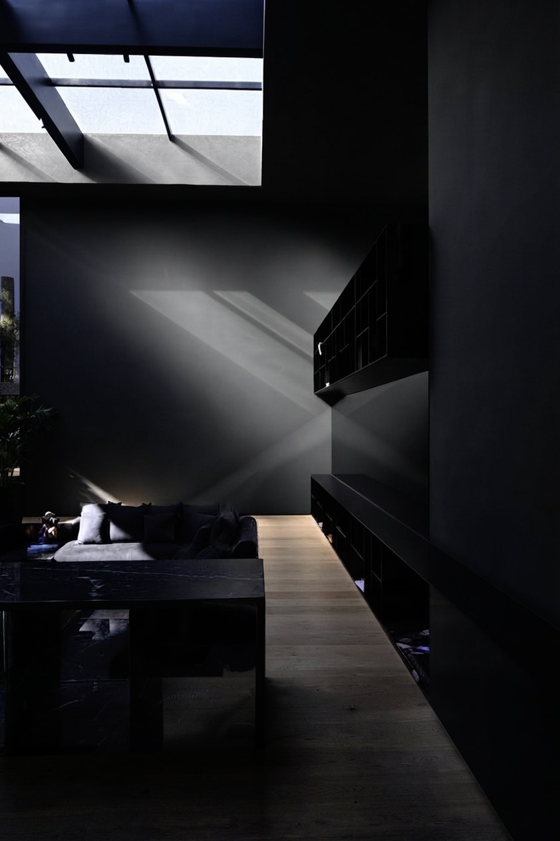
The dwelling is organised through changes of level that build different atmospheres without losing spatial continuity. The main floor drops half a level to meet the living and family areas, the bar and the terrace, creating a more direct relationship with the garden. A height of five metres unfolds vertically to connect the social spaces with the bedrooms on the floor below. This play of heights lets the house feel ample without having to spread it horizontally.
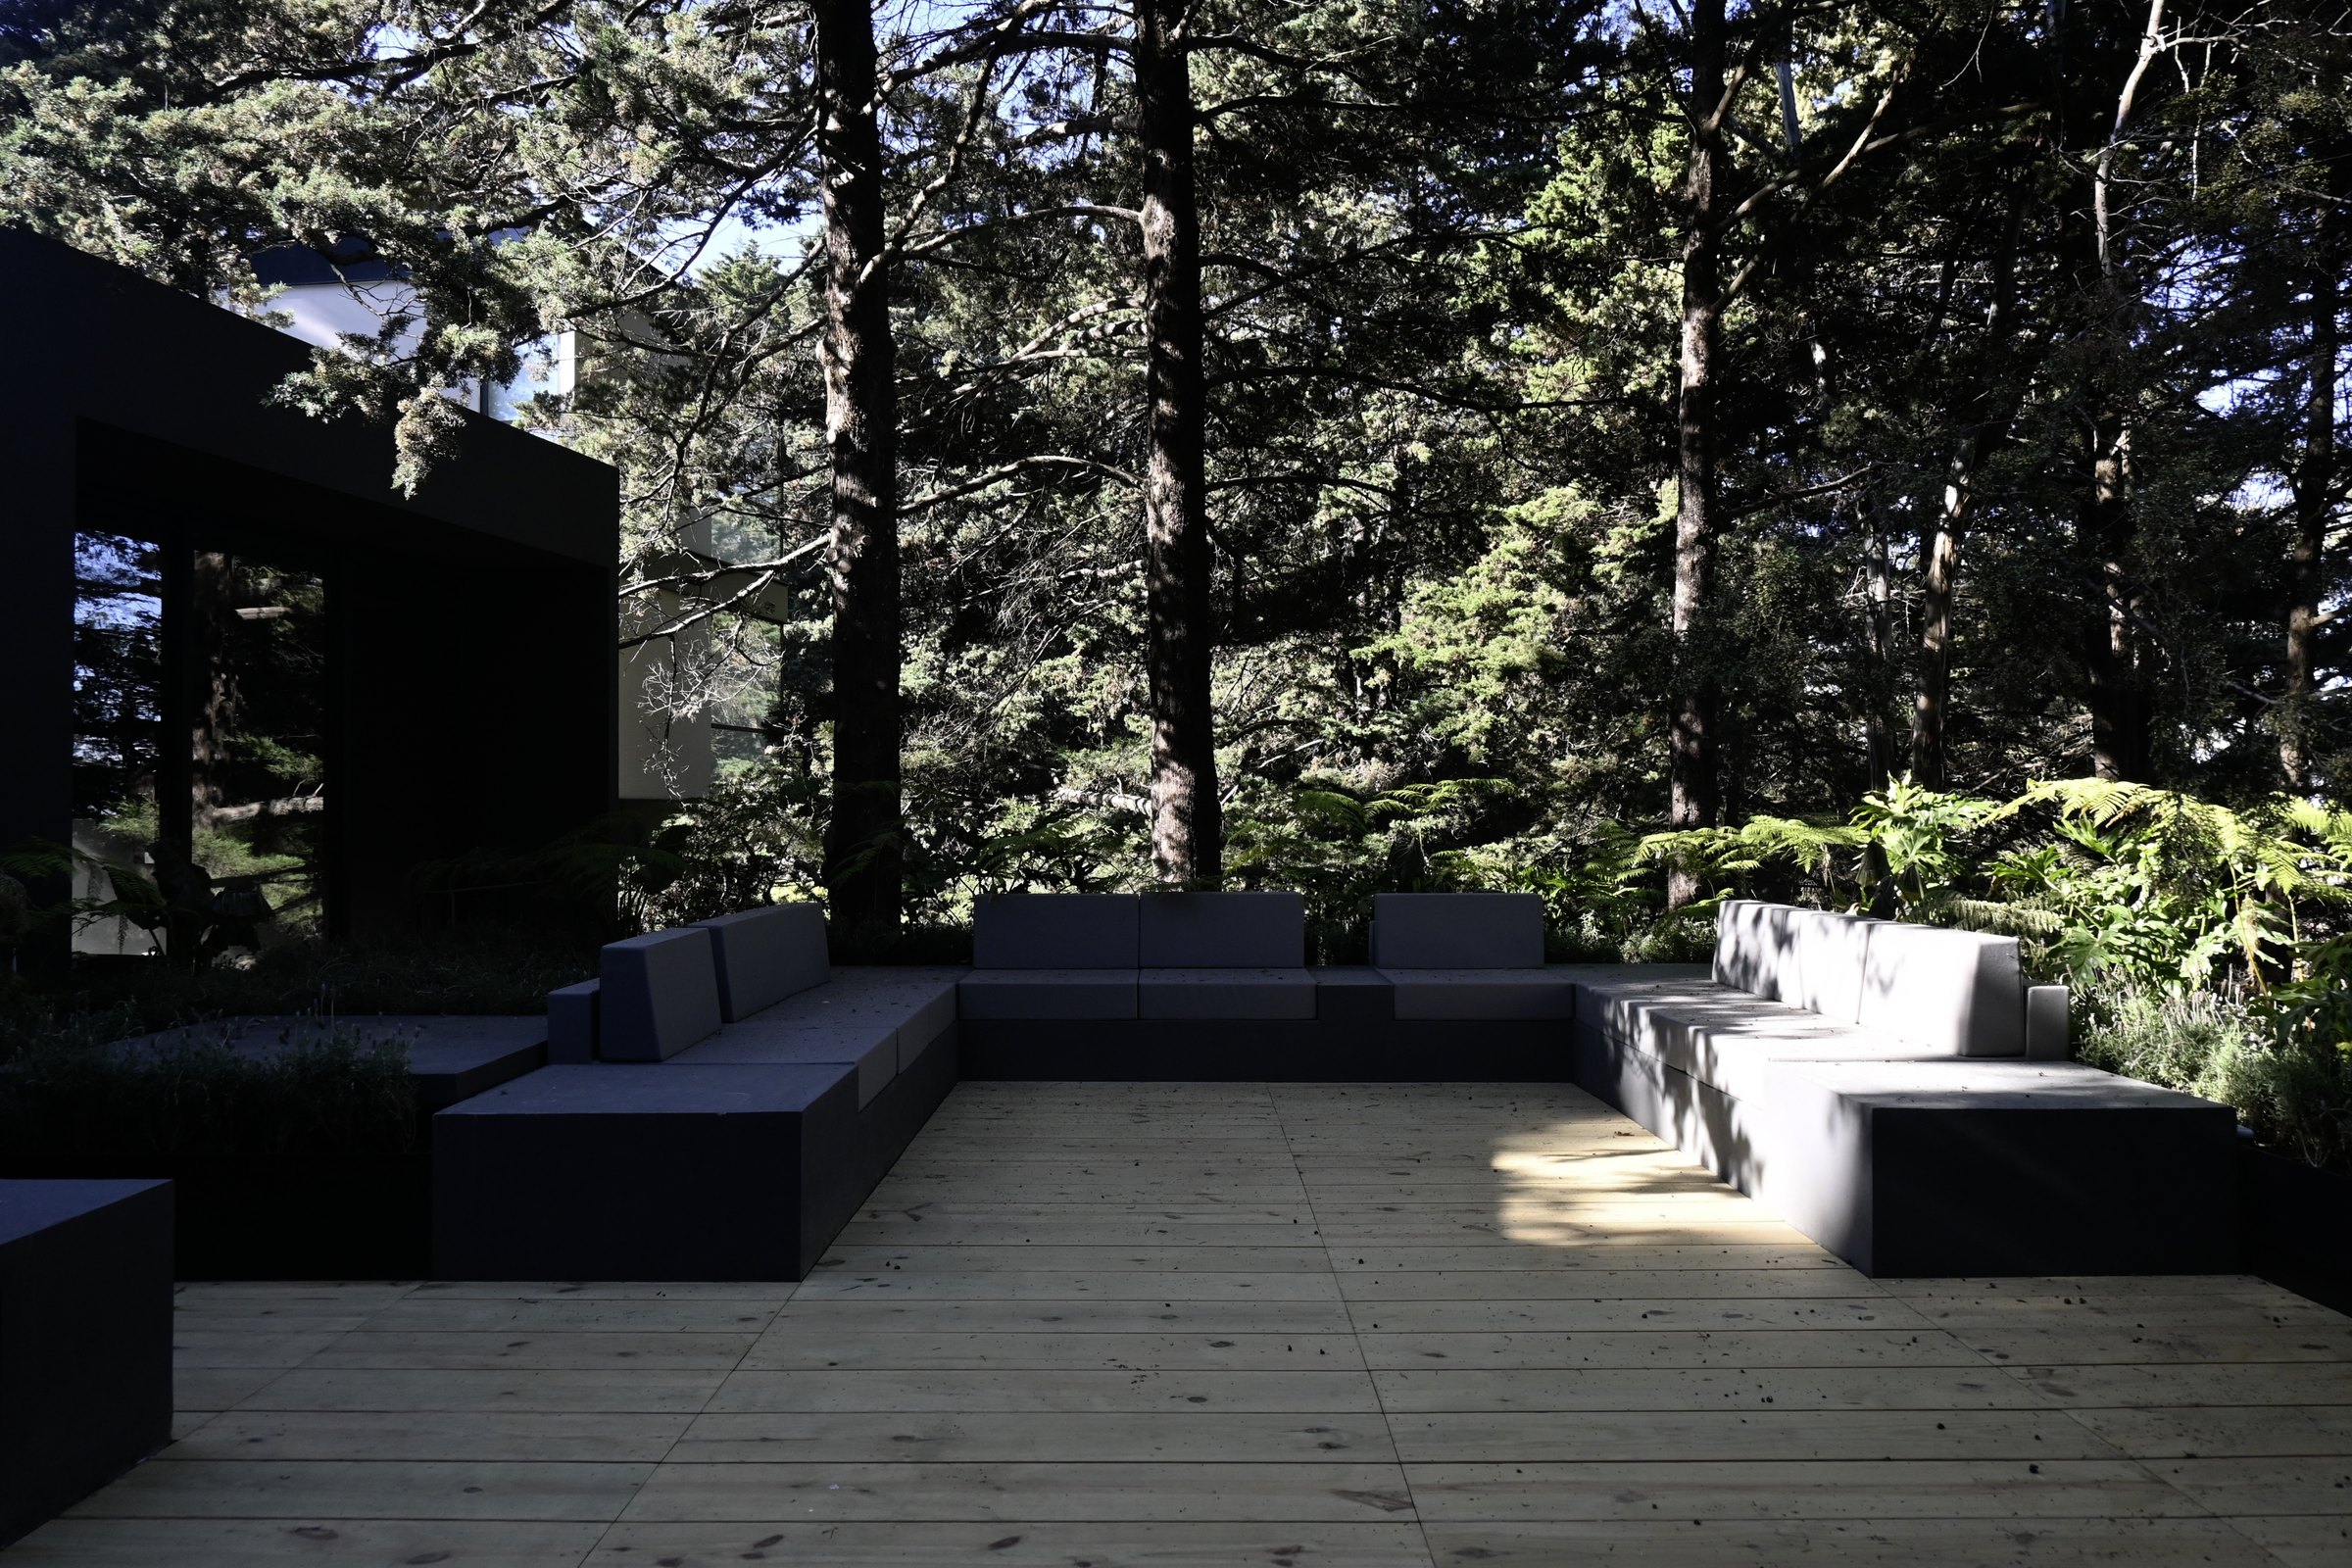
In one of the social spaces, the same strategy goes a step further: a living area sunk by roughly 60 centimetres takes advantage of the full five-metre height and builds a more contained atmosphere within a large-scale space. The bar, the living room and the sitting areas relate to one another through changes of height and level that produce different ways of being together.
The house is built, then, as a sequence of transitions: from the city to the garden, from the garden to the refuge, from open spaces to private ones and from great heights to more contained ones. An architecture meant to withdraw from the noise outside and create a place where the landscape and those who live in it are the real protagonists.