
Casa CaE
Casa CaE
Fraccionamiento Los Encinos, State of Mexico
2026
- Category
- Residential renovation
- Location
- Fraccionamiento Los Encinos, State of Mexico
- Year
- 2026
- Area
- 490 m² built
- Project authors
- Juan Carlos Vidaña
- Collaborators
- Gerardo de la Torre, Taller de Luz, María del Mar Barrientos, Alberto Vidaña, Hannia Hernández and Tania Hernández
- Photography
- JVL
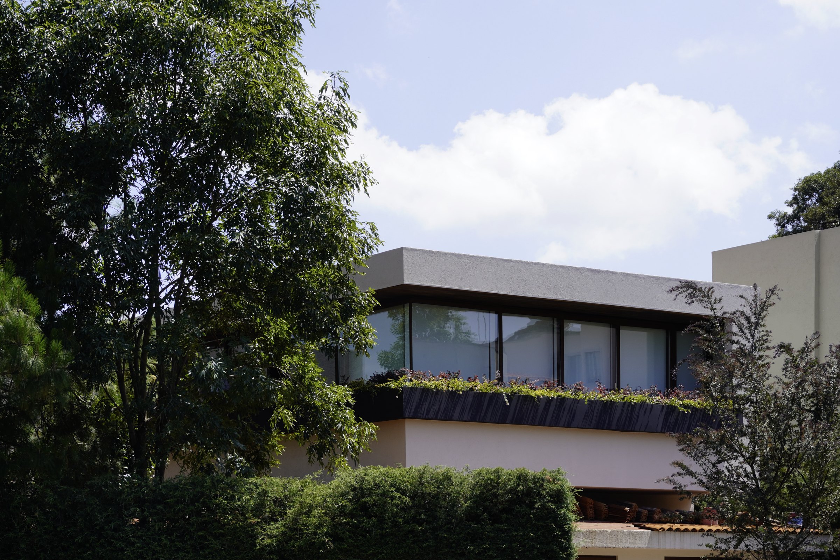
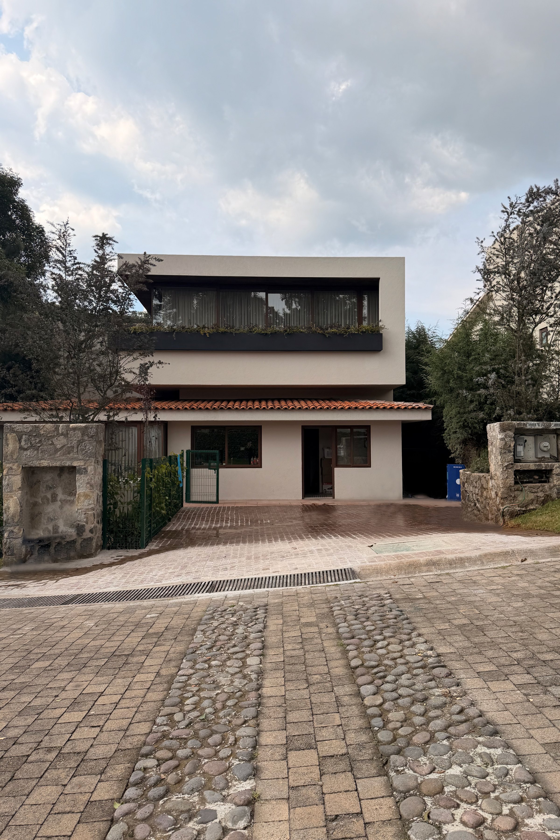
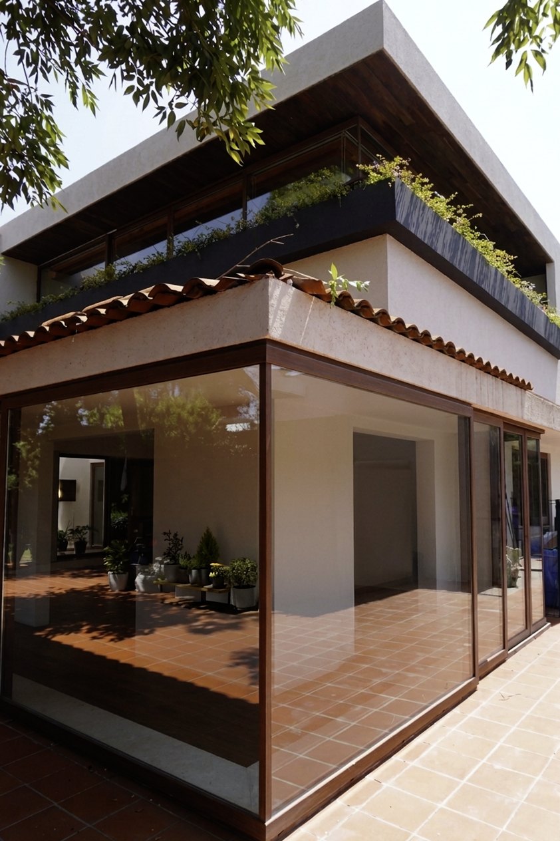
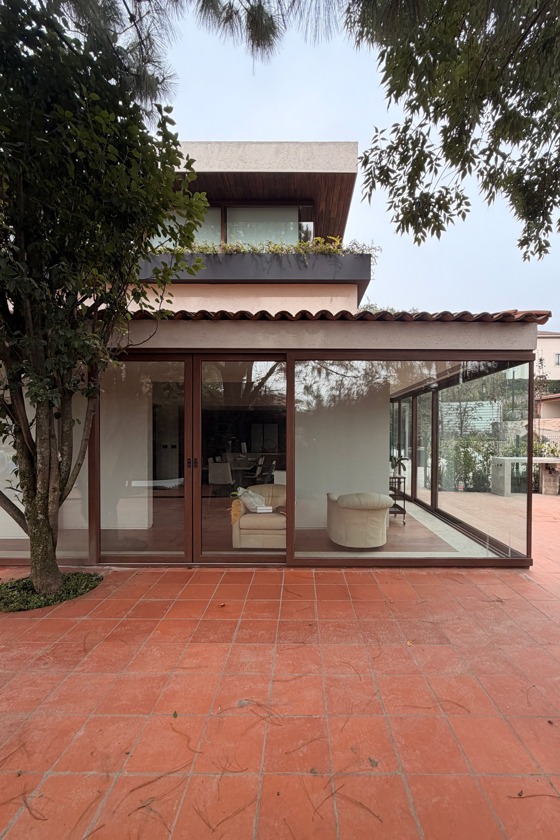
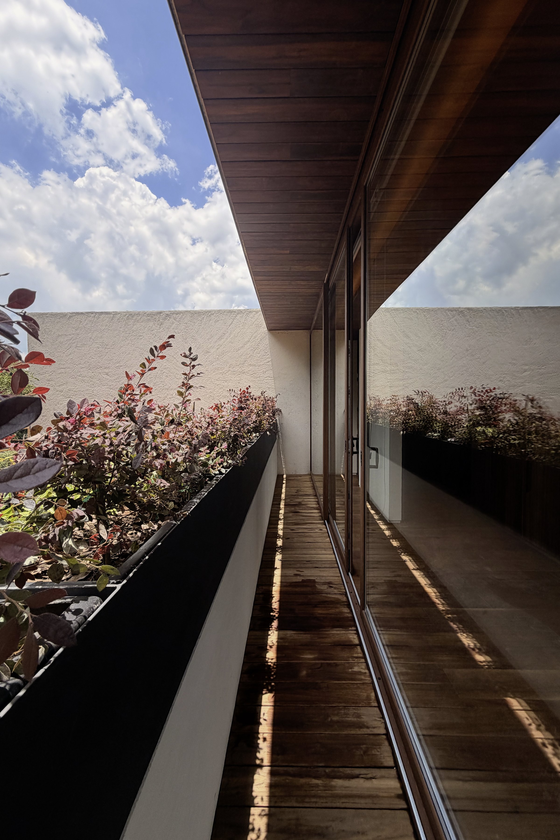
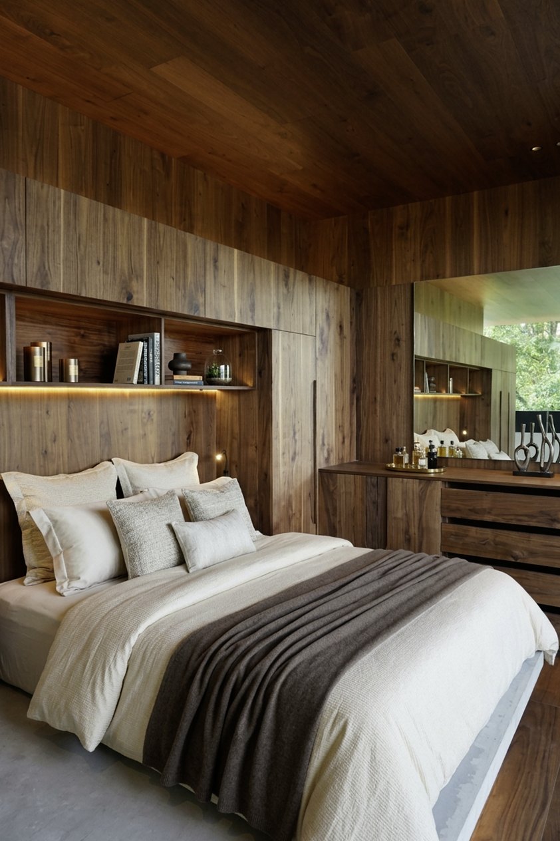
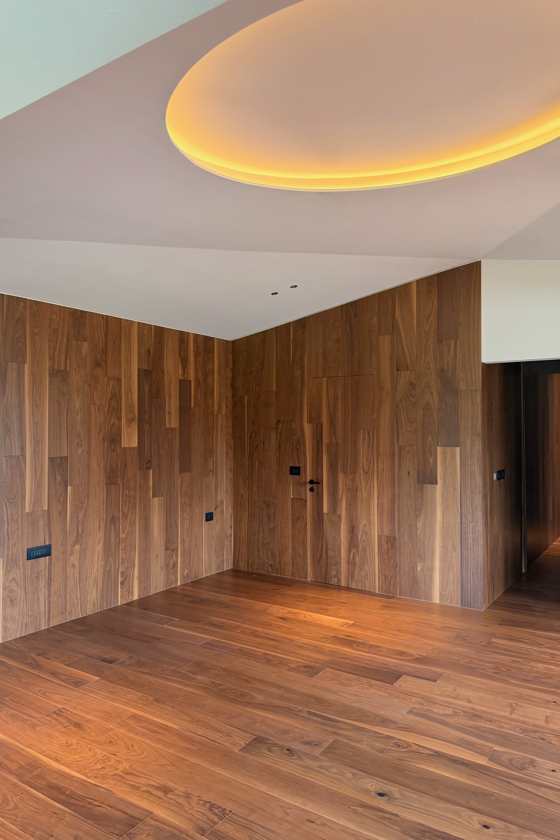
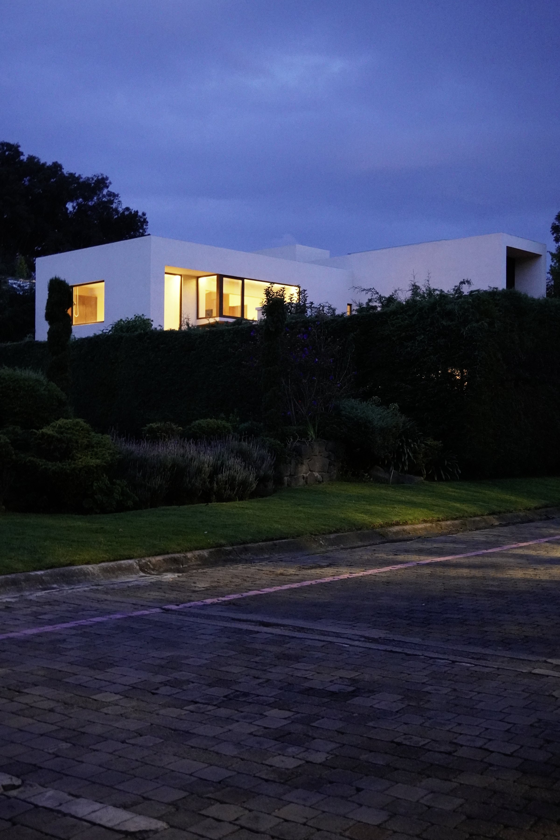
The project begins with a cabin-type house whose main need was to add a new main bedroom without losing the essence of the existing building. The intervention grows into a main bedroom on the second level, through a volume that seems to float above the house and that, at the same time, keeps the tiled roof as a fundamental part of the original identity.
The intention was not simply to enlarge the dwelling, but to transform the way it is lived in. A small cabin becomes a contemporary house, generous and open, able to answer a wider family programme without losing its character.
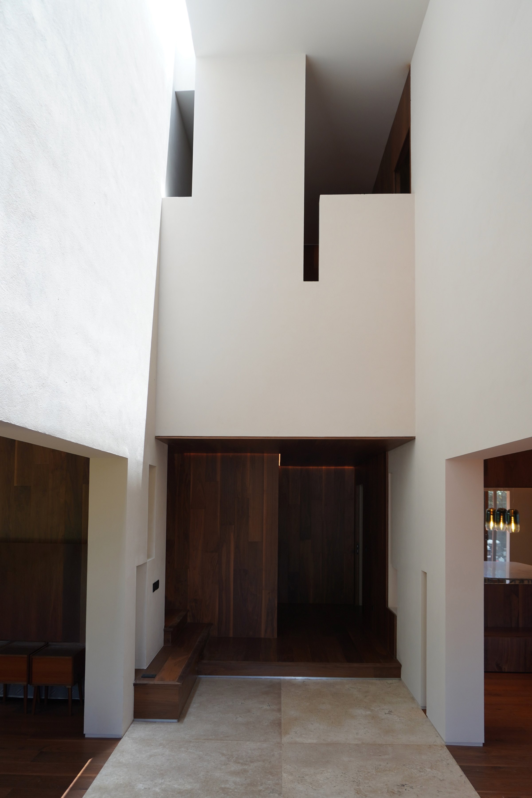
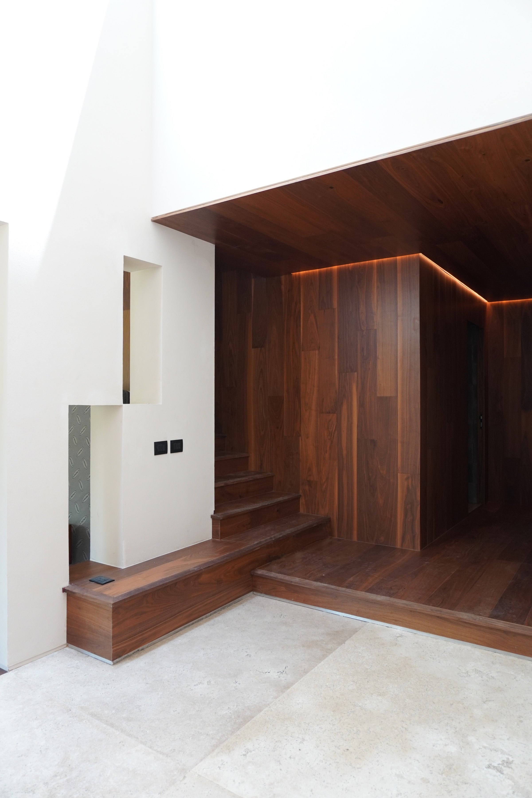
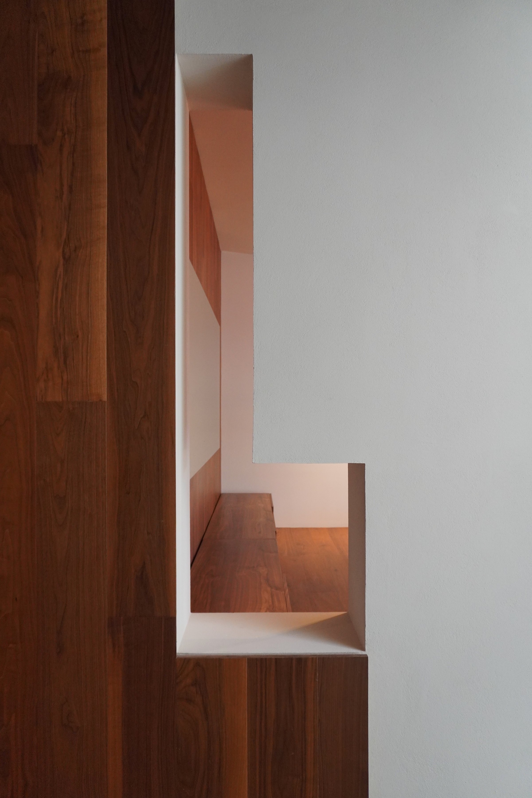
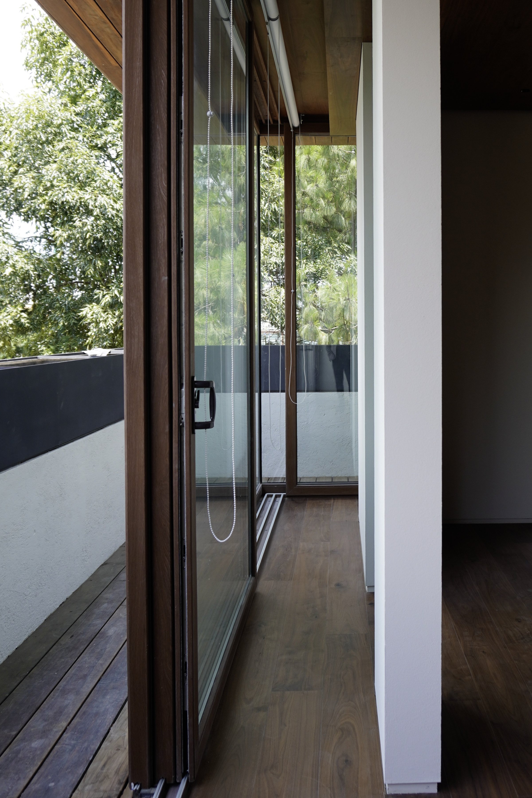
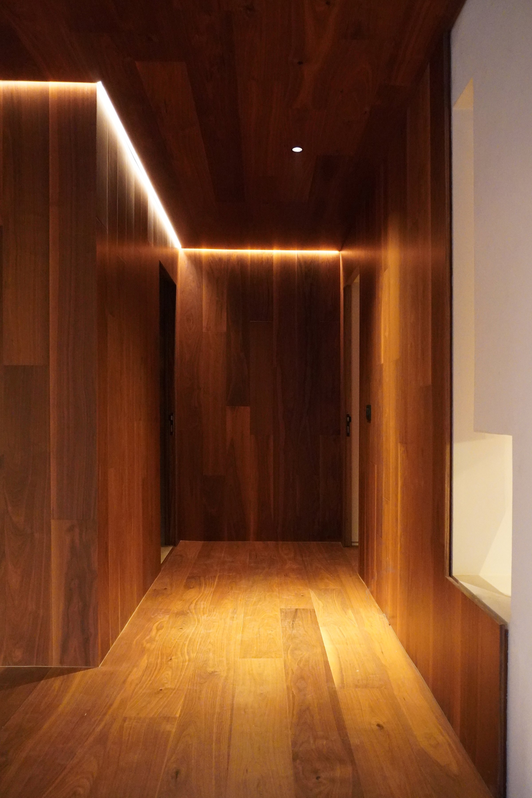
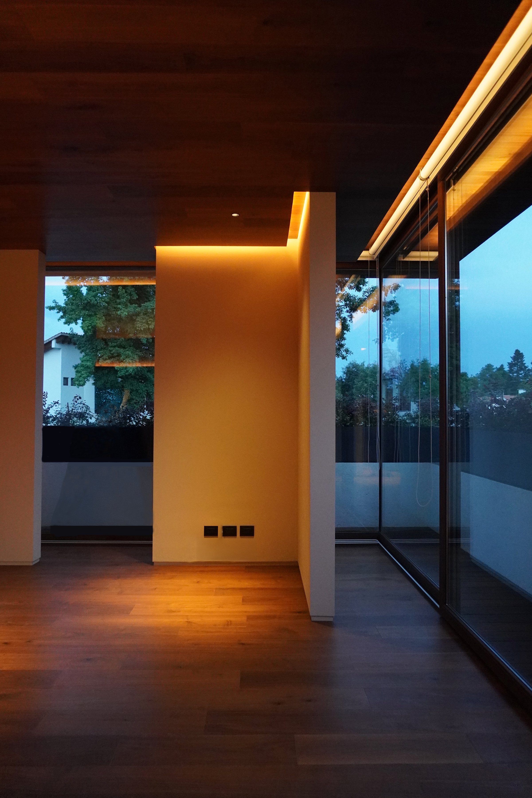
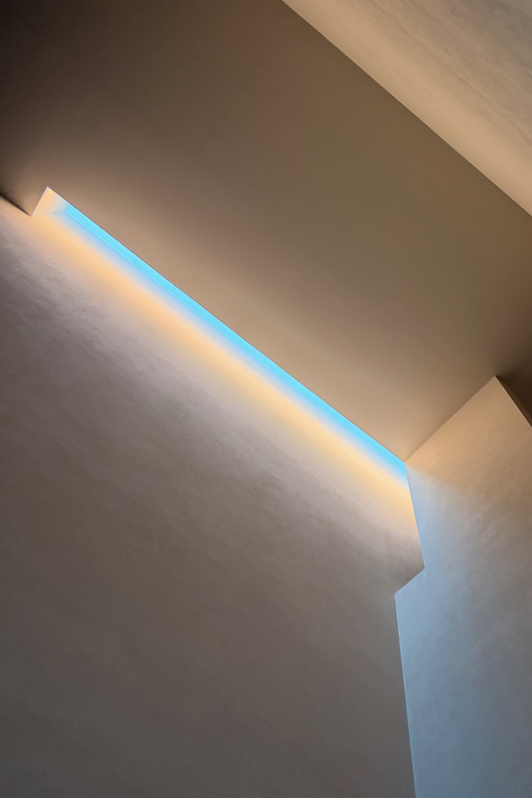
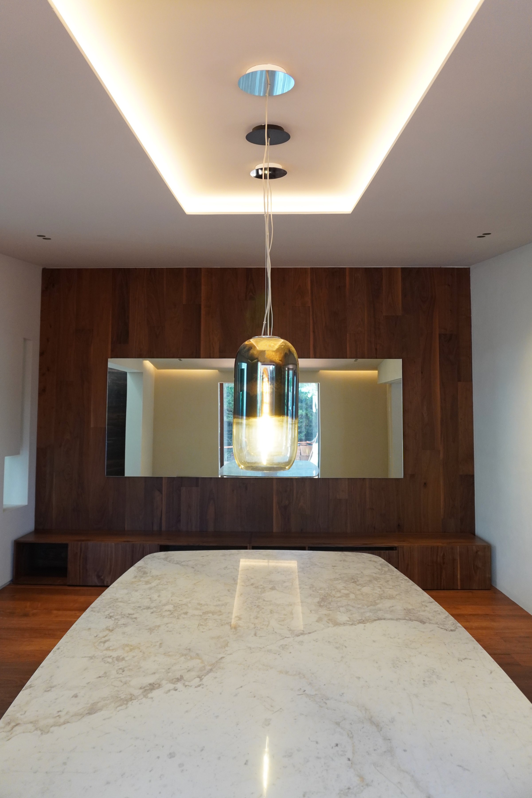
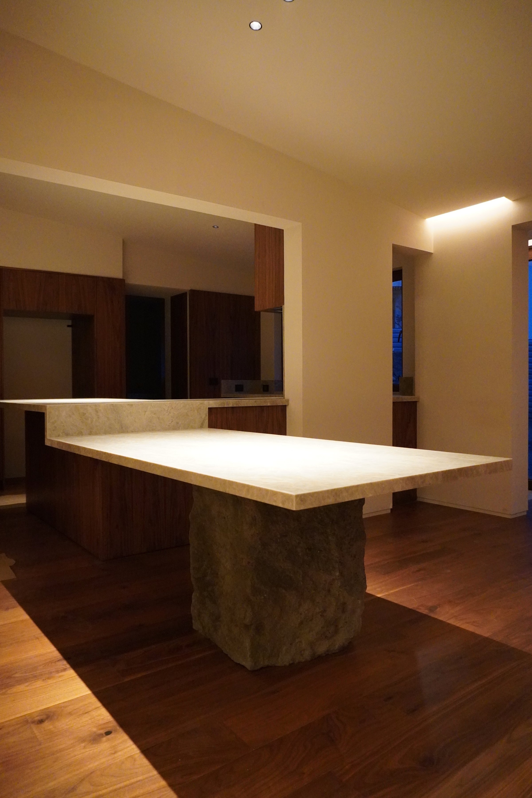
On arrival, the entrance becomes the starting point of the experience. A hall of real presence articulates the different spaces of the house and, by opening the large screens to the outside, the old limits of the façade stop feeling like barriers and become part of the interior. Light and landscape enter deep into the dwelling, visually widening its dimensions. A clean architecture, where proportion, light, timber and materials matter more than ornament.
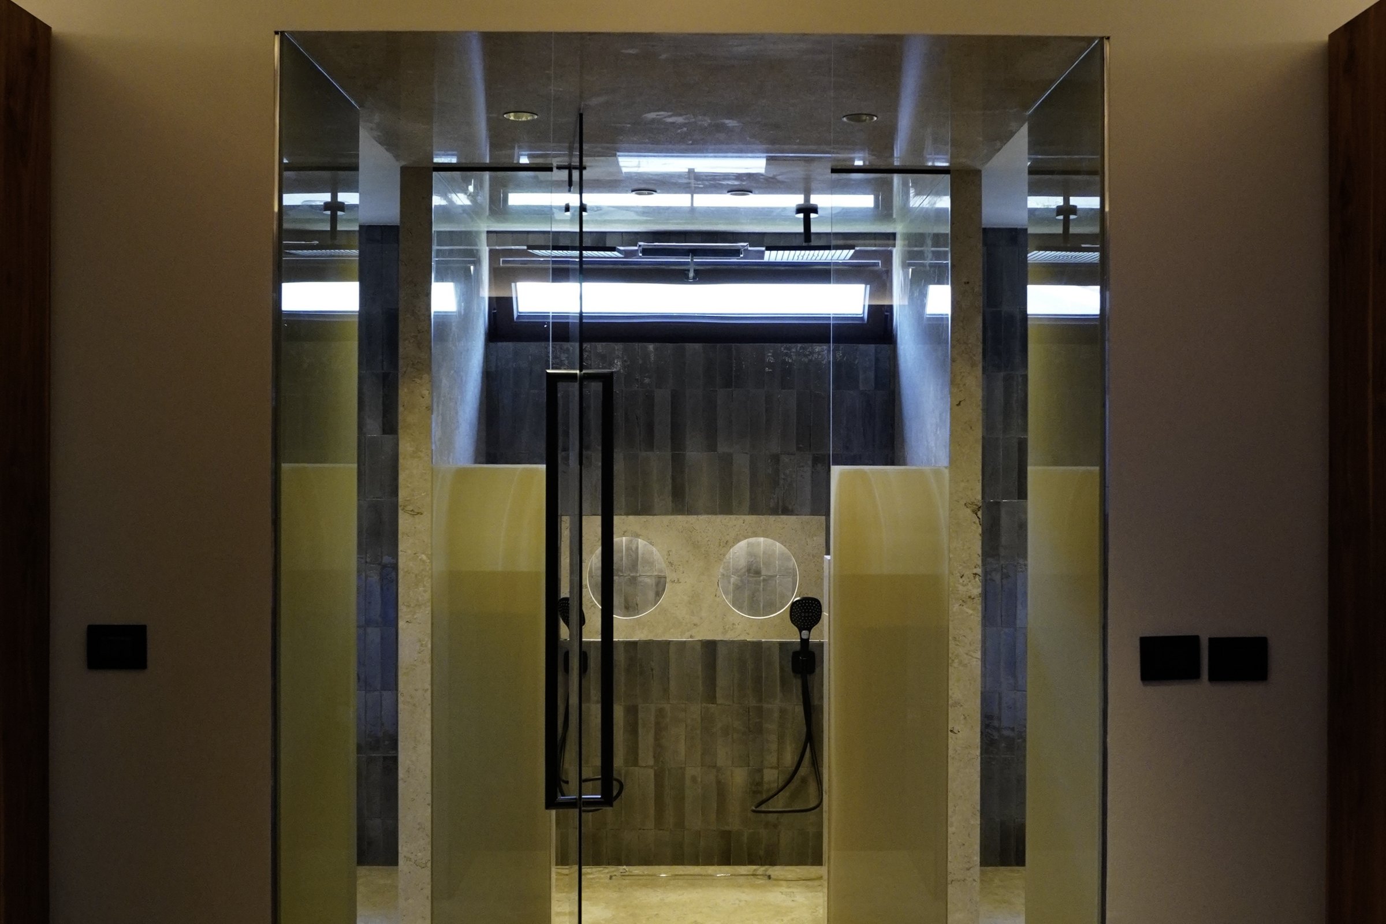
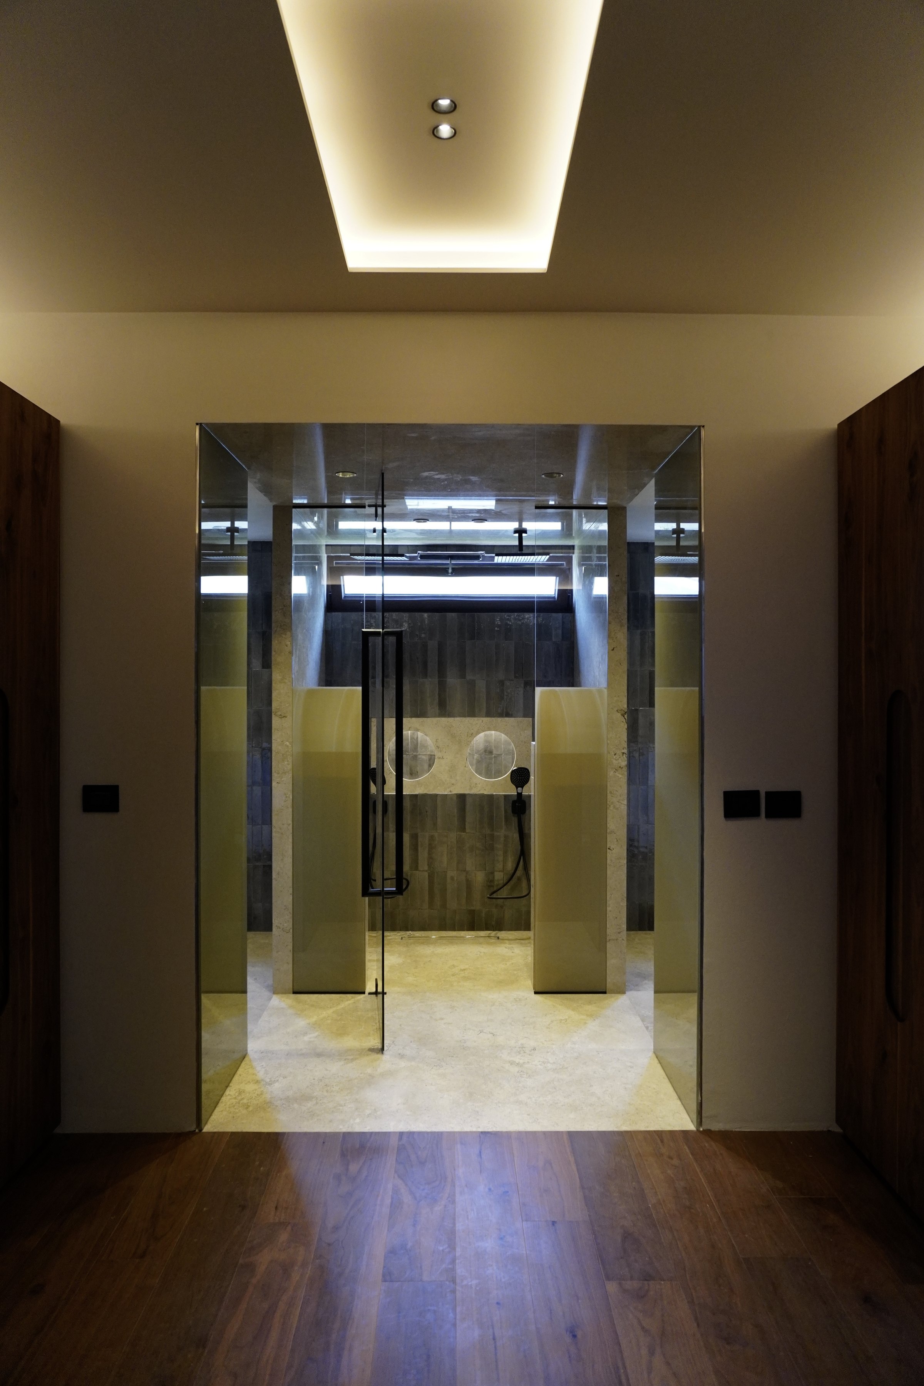
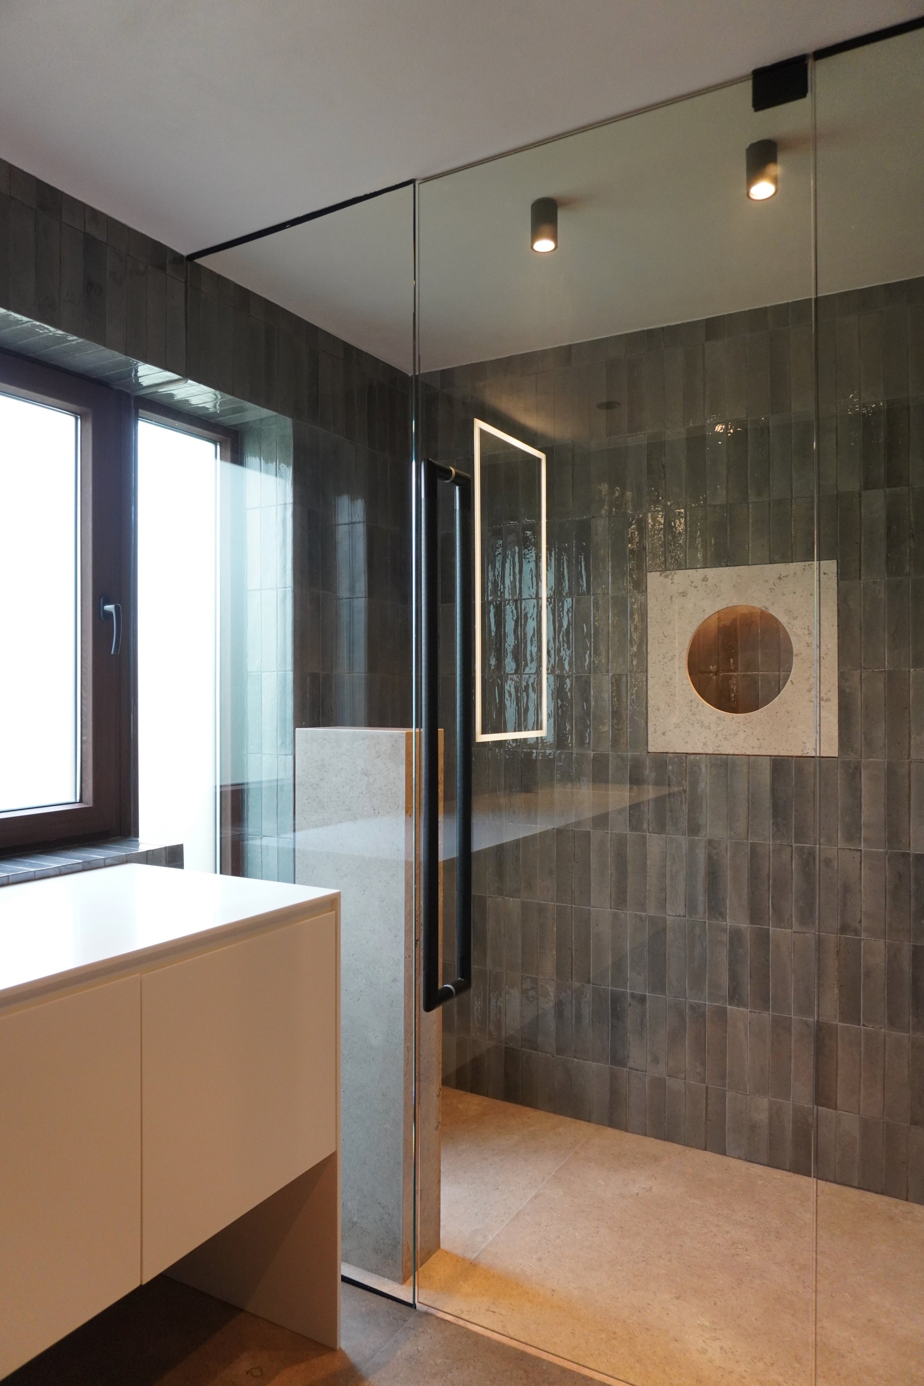
The new layout organises three bedrooms and a main bedroom with bathroom and dressing room, giving the dwelling a far more generous scale, suited to family life.
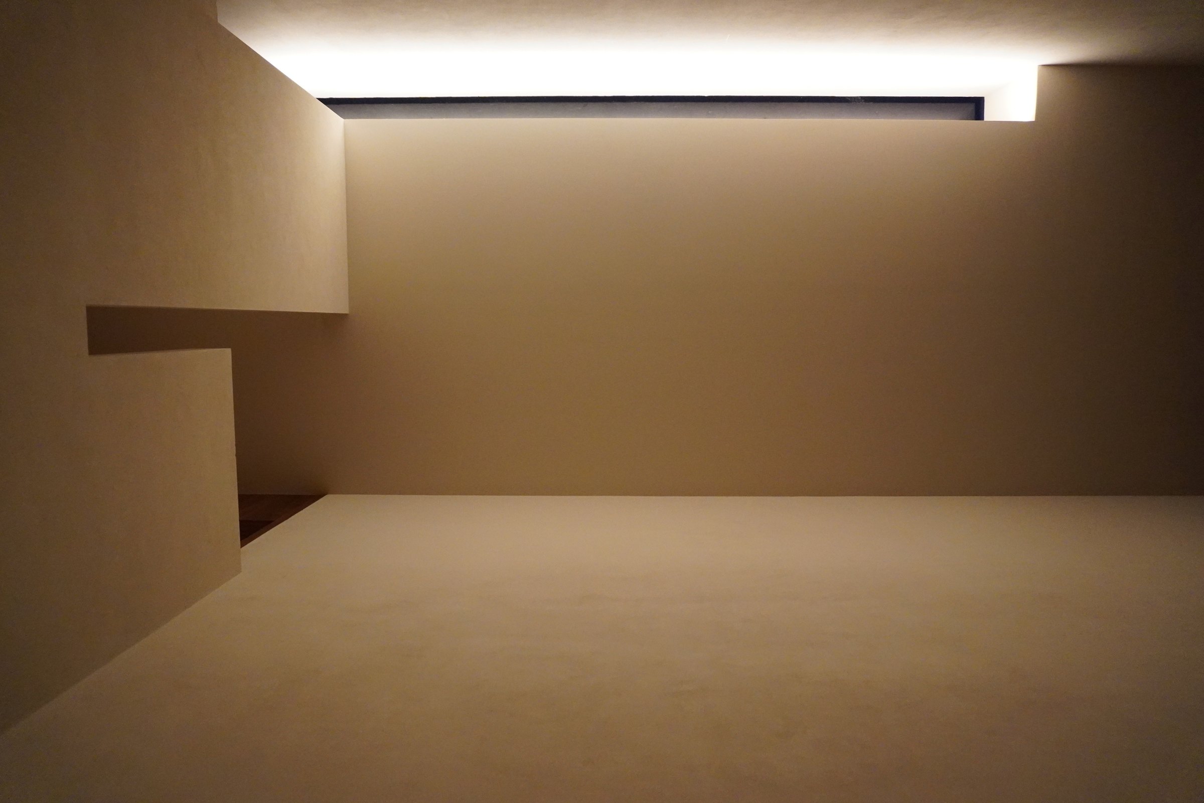
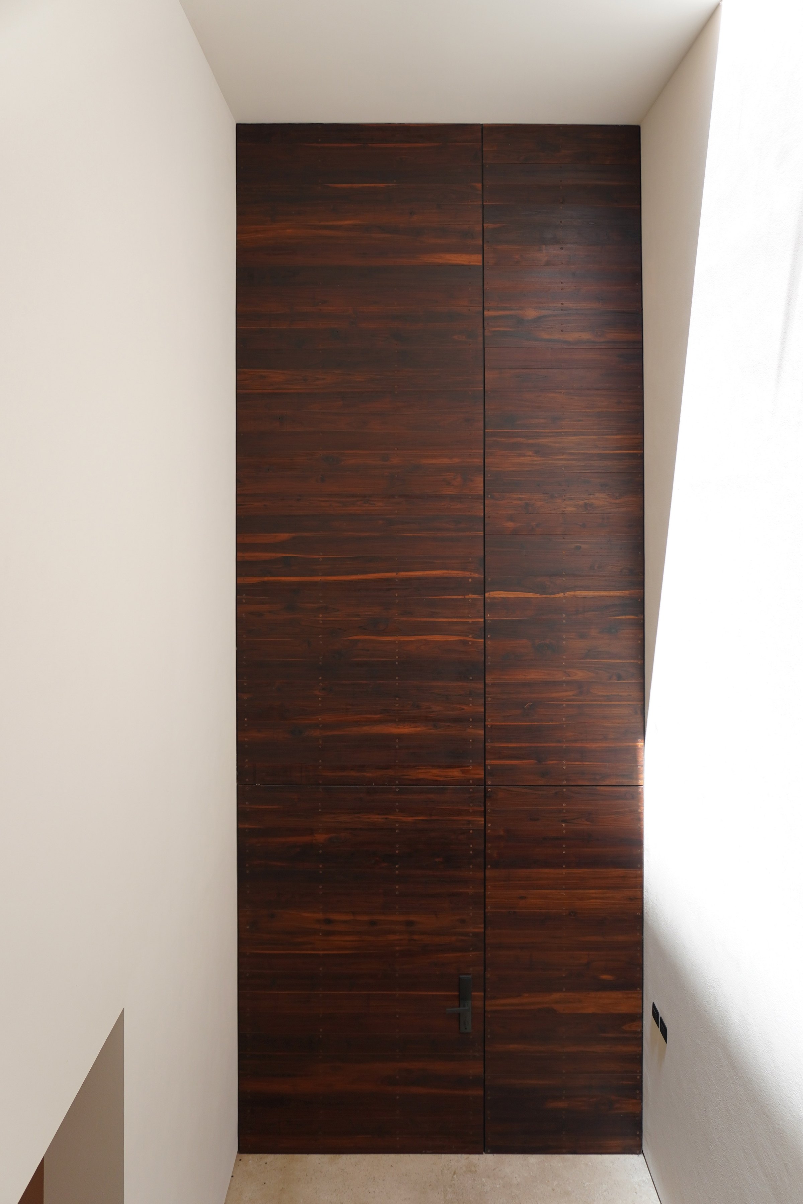
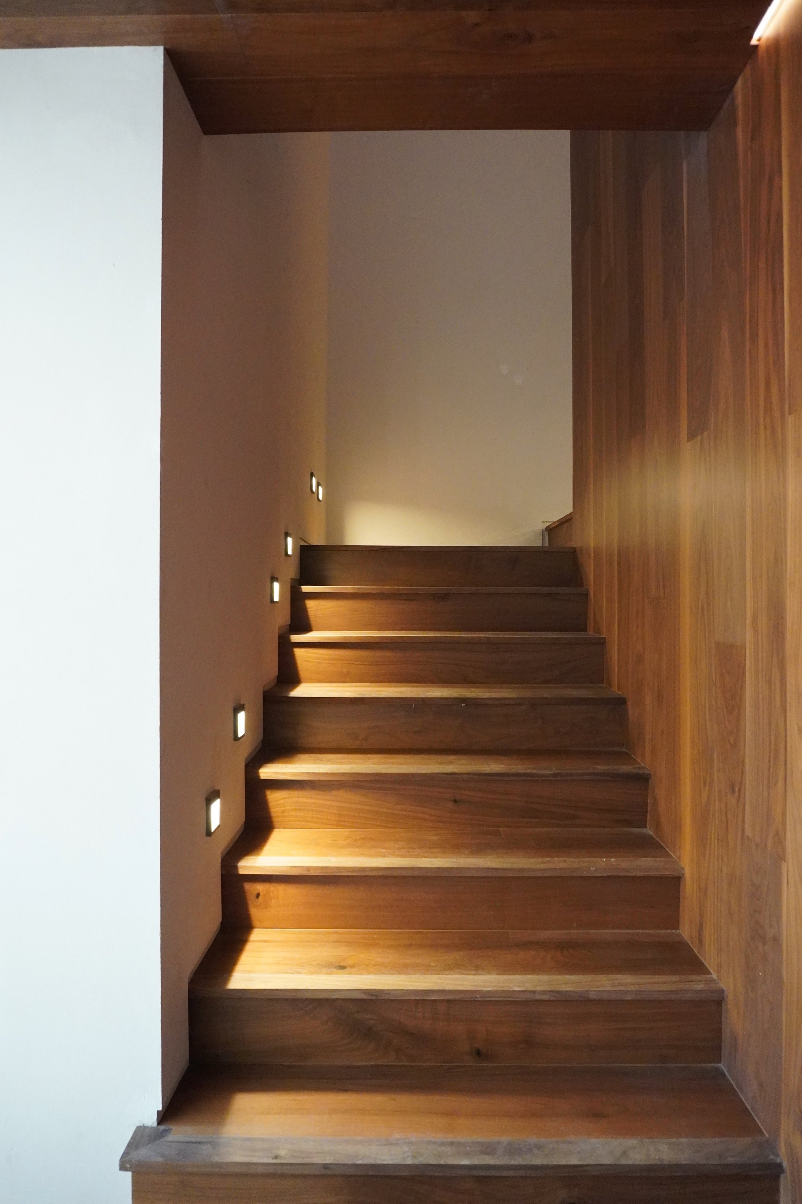
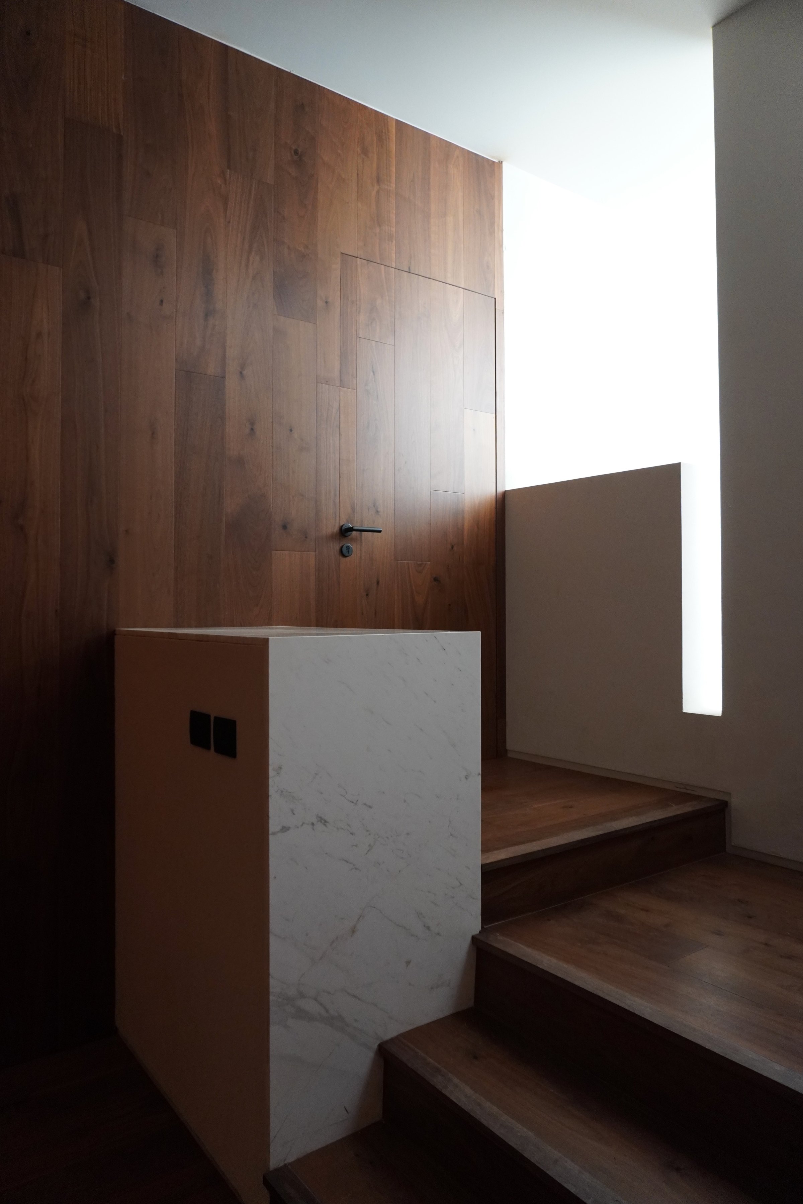
The entrance also becomes the heart of the house. A double height connects the ground floor with the upper level visually and lets this central space be perceived from both floors. More than a simple hall, it becomes the element that articulates and gives identity to the whole dwelling.
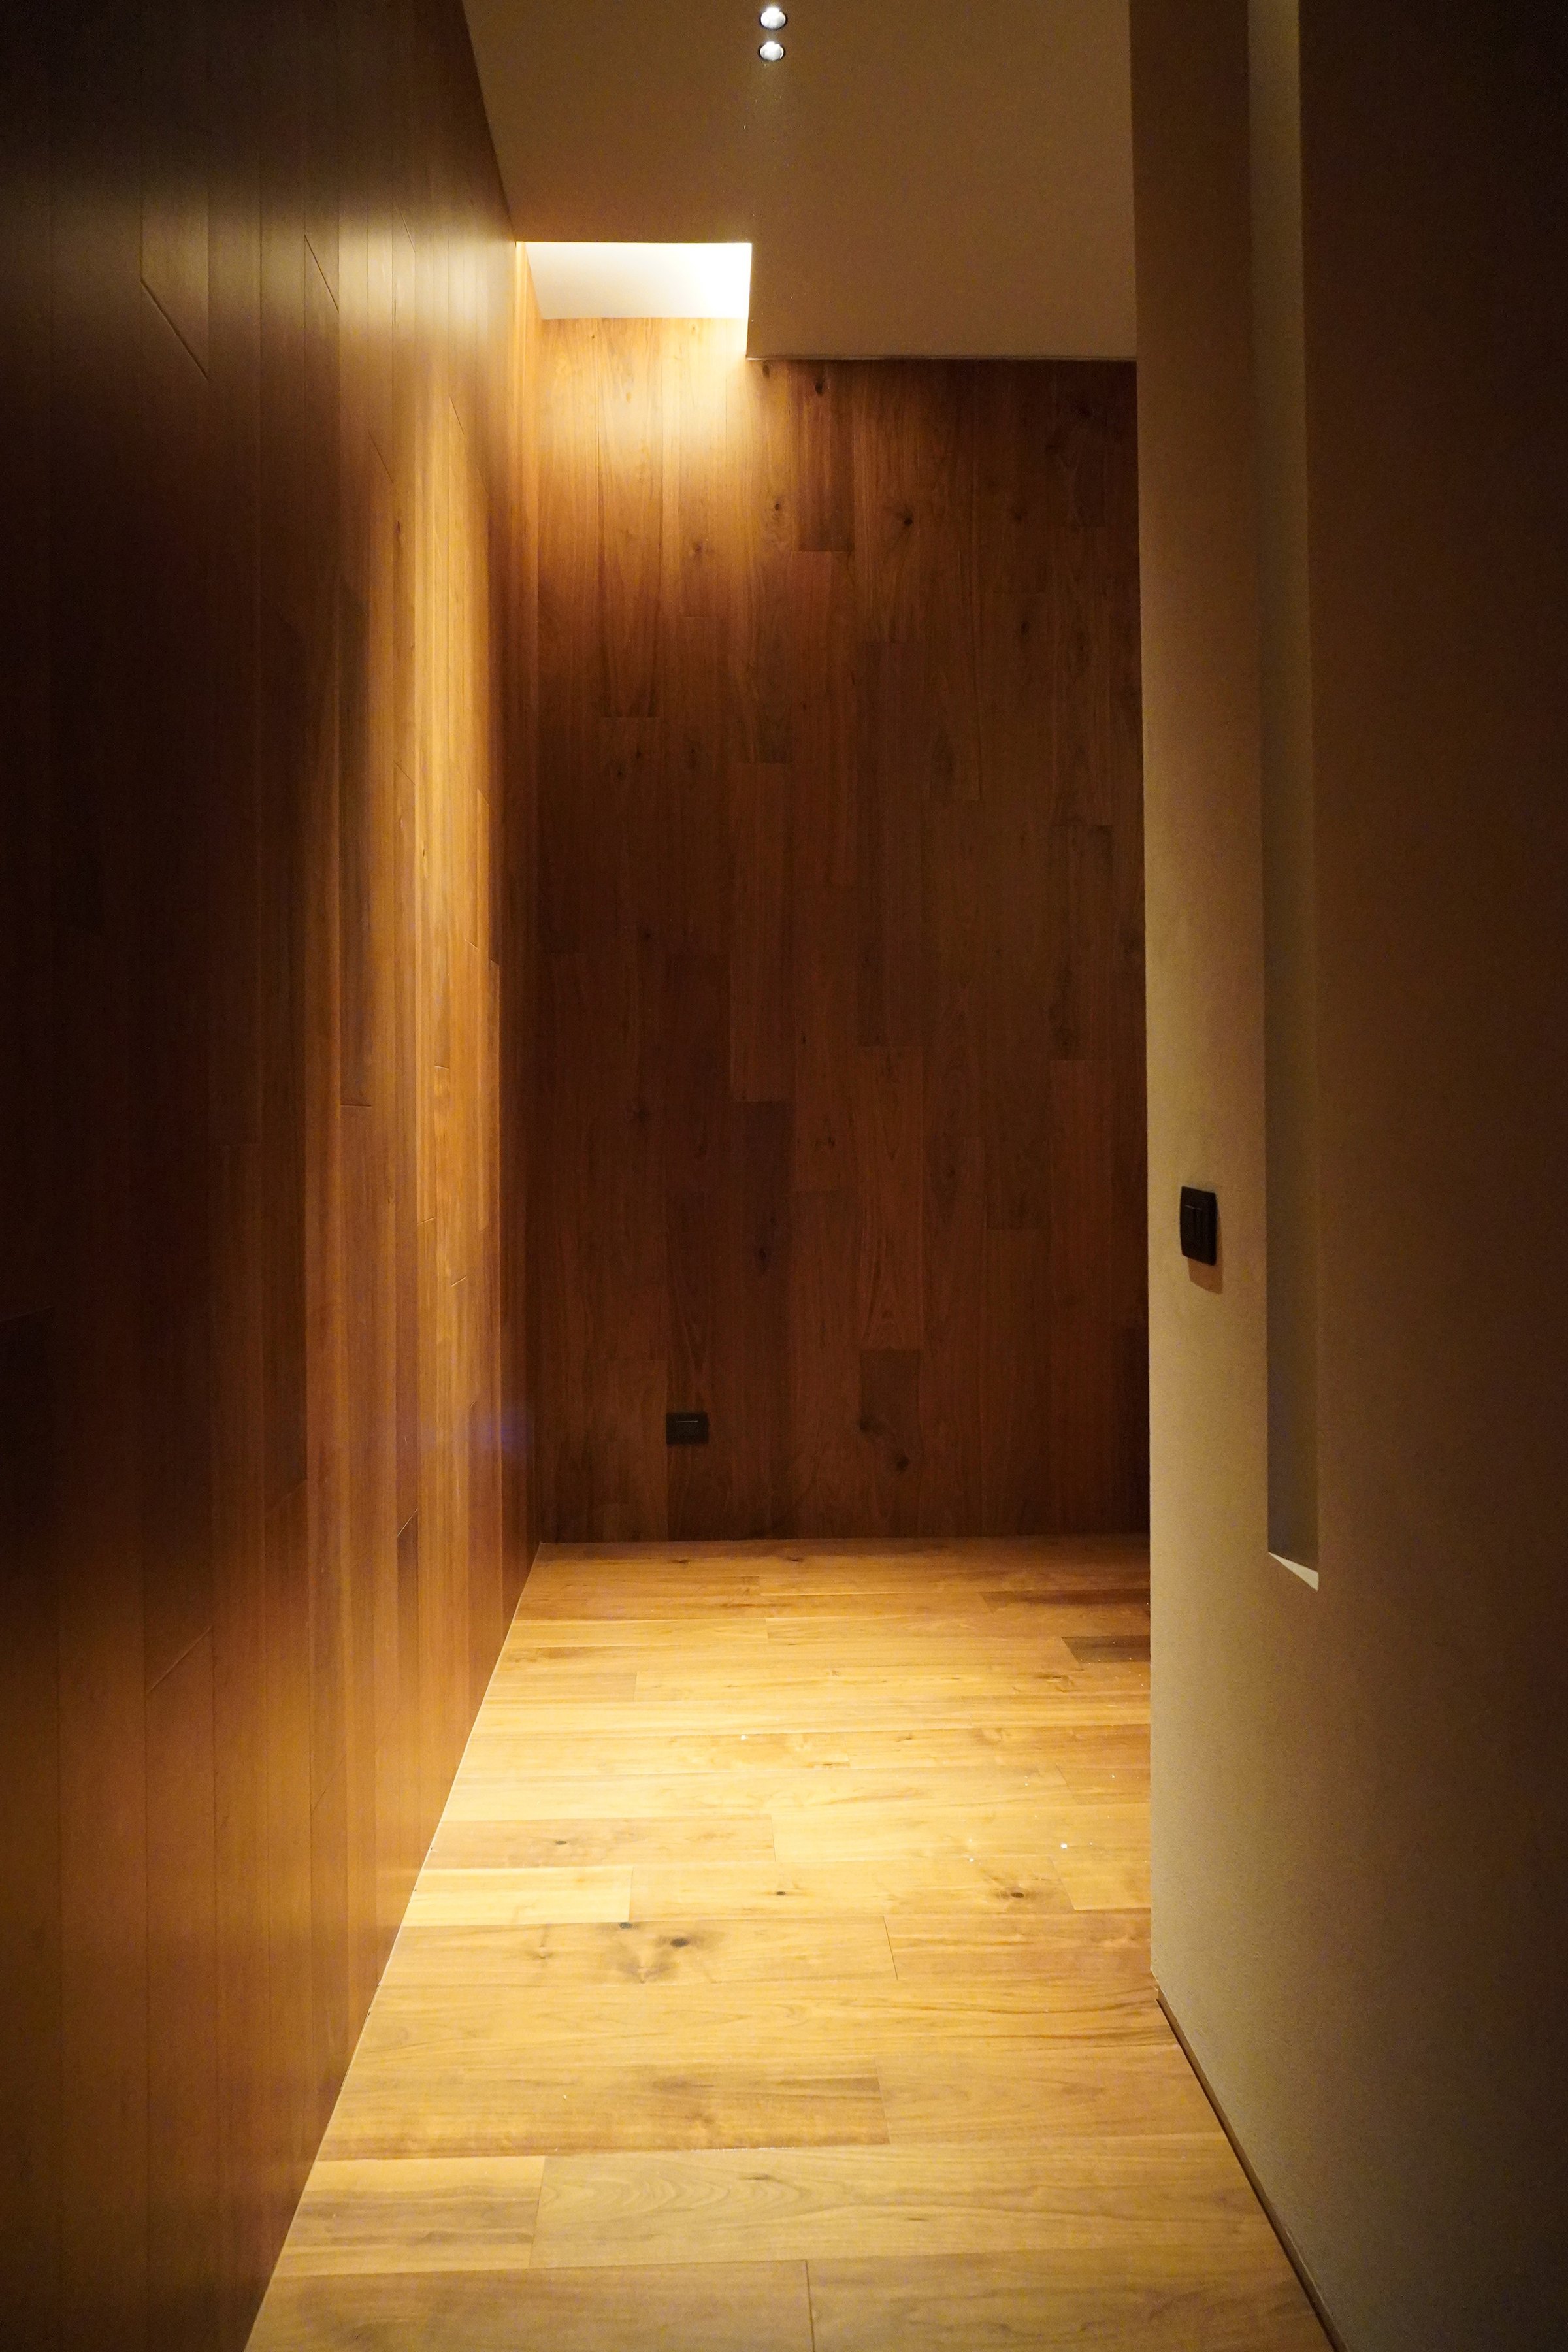
The result reinterprets the house through a contemporary lens while keeping a sensibility of its own from Mexican architecture: warm, honest and bound to its materials. A house that grows and transforms without erasing its origin, keeping what gave it character and building, from that, a new way of living in it.